
Yes, you can move your attic stairs to another location, but it is a major renovation that involves more work than many people expect. You have to deal with structural modifications, possibly a permit, and in most cases, a new stairwell to be made in the concrete floor or wooden beam structure. In this article, we answer the most frequently asked questions regarding this project, so you know what to expect.
What is involved in moving an attic staircase?
In practice, relocating an attic staircase means doing two things at once: closing the existing opening and creating a stairwell in a new location. That sounds simple, but it directly affects the structure of your home, the layout of the floor below, and sometimes even the installations running through the floor or walls.
Specifically, these are the steps involved in such a project:
- Determine whether the new location is structurally suitable, taking into account beams and pipes
- Close the existing stairwell and repair the floor structure
- Create a new stairwell at the desired location
- Install a steel structure around the new stairwell for safety and stability
- Installing and finishing the new staircase
Depending on the situation, the project can take two to three days. Creating and closing the stairwell typically takes two days; installing the stairs themselves takes one day. Please note that you will temporarily have no access to the attic during the work.
Do you need a permit to move a staircase?
In many cases, you do not need an environmental permit to relocate a staircase to the attic, but this depends on the specific situation. However, if the relocation involves altering the load-bearing structure of the home, a permit may still be required.
Working without a permit is generally possible if:
- The intervention is limited to the interior of the home.
- The load-bearing structure is not substantially altered
- Your home is not a listed monument or located in a protected cityscape
However, it is wise to check this with your municipality beforehand, as the rules can vary depending on the situation and the municipality. Some municipalities have their own policies regarding internal renovations. A structural engineer or contractor can advise you on this and, if necessary, provide the required calculations for a permit application.
Does the concrete floor need to be drilled through for a new stairwell?
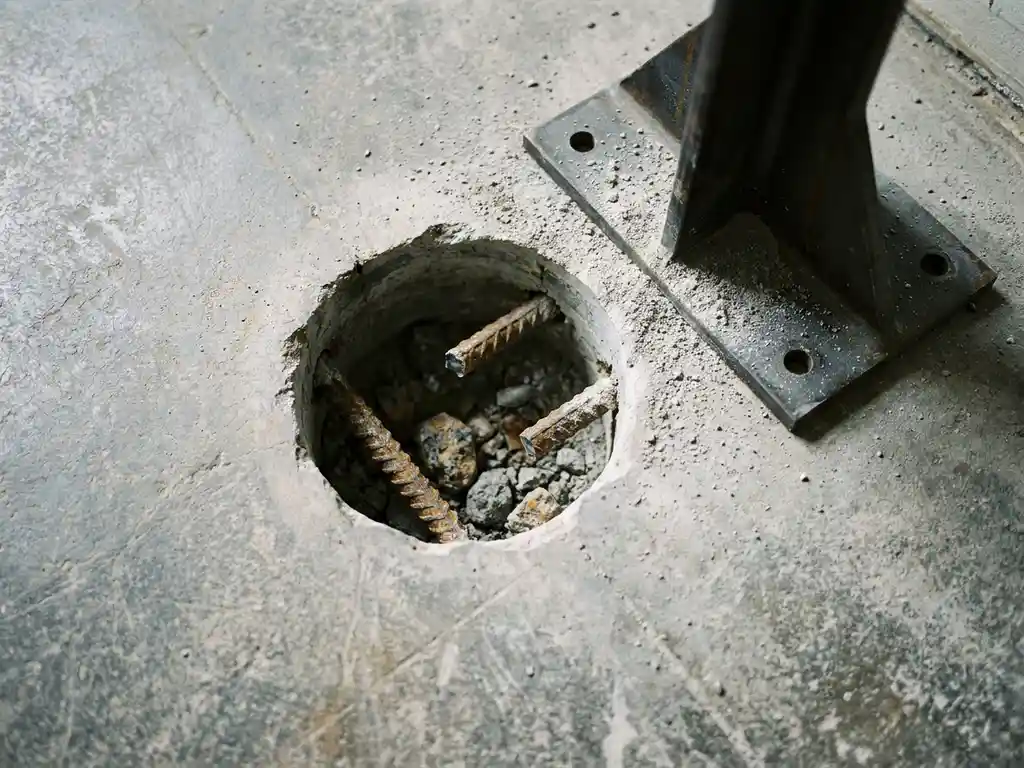
Yes, if the floor between the upper floor and the attic is concrete, it must be drilled through to create a new stairwell. This is a specialized job where professional equipment and expertise is indispensable, especially when it comes to reinforced concrete.
Diamond drilling techniques are used to create a stairwell opening in a concrete floor. This method is precise, produces little dust and vibration compared to demolition work, and causes minimal damage to the surrounding structure. This is important, because the structure around the stairwell opening must remain intact to continue supporting the floor.
After drilling, a steel structure is placed around the opening. This structure distributes the forces that were normally borne by the floor, ensuring the stability of the home remains guaranteed. This is not a step that can be skipped or simplified, even if the opening appears relatively small.
Do you have a wooden beam floor instead of concrete? Then the approach is different: the beams are modified or reinforced, and header beams are installed to frame the opening. This also requires a professional to assess the structure before any sawing or drilling takes place.
What are the costs of moving a staircase to the attic?
The total cost of relocating an attic staircase varies significantly depending on the type of floor, the complexity of the structure, the chosen staircase, and the region. It is therefore difficult to provide a fixed price without assessing the situation on-site.
The cost items you can expect are:
- Creating the new stairwell: including drilling, structural work and steel construction
- Closing the existing stairwell: repair of the floor and any finishing
- Purchase and installation of the new staircase: depending on the type (fixed staircase, water-saving staircase, straight or quarter-turn)
- Finish: plastering, painting, or tiling around the new stairwell
For an accurate price indication, it is wise to request multiple quotes from specialized companies. This way, you get a realistic picture of what the project will cost in your specific situation and can compare like with like.
Which professionals do you need for this project?
Moving an attic staircase typically requires multiple professionals, depending on the size and complexity of the job. The core of the project, creating a stairwell in a concrete floor, is specialized work that you cannot do yourself.
These are the professionals who may be involved in this project:
- Manufacturer: assesses whether the desired location is structurally sound and prepares a calculation if necessary.
- Concrete driller or concrete sawyer: creates the stairwell in the concrete floor using diamond drilling techniques
- Steel constructor or carpenter: places the steel structure or head beams around the new opening
- Staircase supplier or carpenter: supplies and installs the new staircase
- Finisher: takes care of the restoration of the floor, walls, and ceiling around the new and old passageway
In practice, many specialized companies work with regular partners, meaning that as a client, you do not have to coordinate all parties yourself. However, it is wise to make clear agreements in advance regarding who is responsible for what and how the work will be coordinated.
How The Concrete Driller helps with creating a stairwell
We specialize in the professional creation of stairwells, even in occupied properties. This means that we not only carry out the drilling work but also assess beforehand whether the desired location is structurally sound. This ensures that your project is executed safely and correctly.
What we arrange for you:
- Assessment of whether the new staircase position is structurally feasible
- Expert drilling of the stairwell using professional diamond drilling techniques
- Installation of a steel structure around the stairwell for stability and safety
- Replacement of a small attic ladder with a fixed staircase, including closing the old stairwell.
- Tidy handover: the workplace is left clean and tidy.
In many cases, we can schedule a professional within two days. Contact us today. contact De Betonboorder for a no-obligation quote and discover what we can do for your project.
Related Articles
- How much does a structural engineer cost for a stairwell in the floor?
- Why does my house smell musty after a rain shower?
- How do I make an extra floor accessible in a terraced house?
- What if my floor is too thin for a stairwell?
- How do I find the cause of moisture under my floor?
- Can crawl space ventilation be installed in any type of home?
- What is a monoblock air conditioner?
- How long does an air conditioning installation take?
- What exactly does a concrete driller do?
- Can you drill into concrete with a standard drill?
- Can you remove a load-bearing wall on the first floor?
- How long does it take to remove a load-bearing wall?