
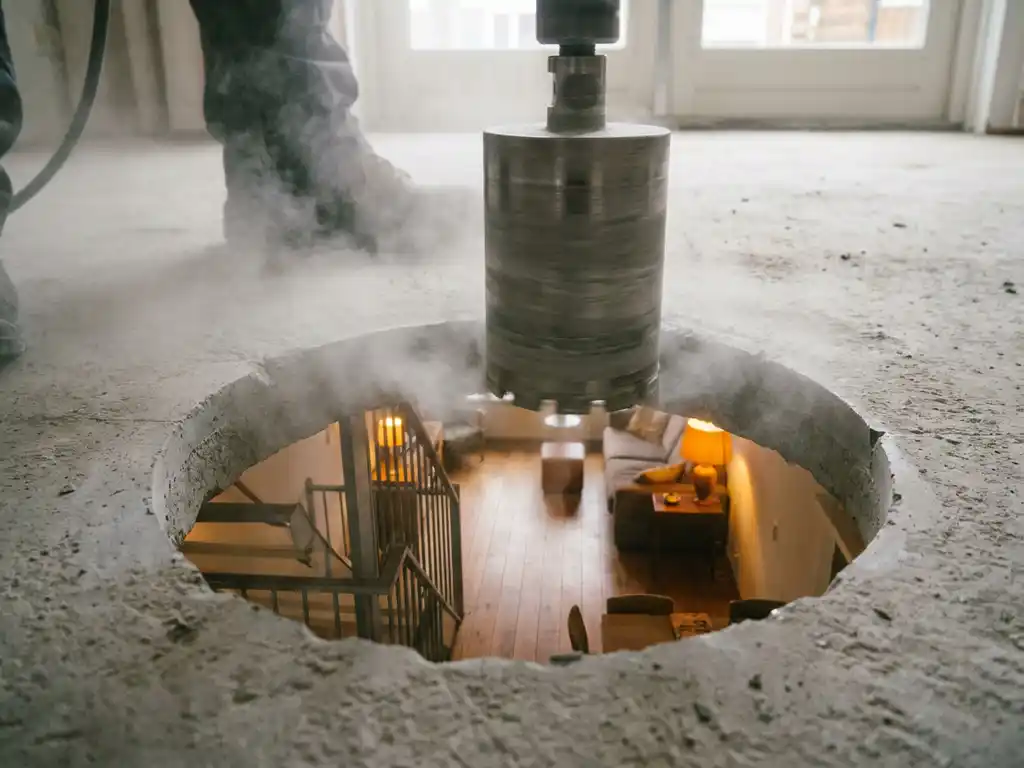
Making an extra floor accessible in a terraced house involves creating a stairwell in the concrete floor and installing a fixed staircase. This replaces, for example, an attic ladder with a full-fledged, safe connection between two living levels. In this article, we answer the most frequently asked questions about the entire process, from permit application to execution.
What is involved in breaking through a floor in a terraced house?
When breaking through a floor in a terraced house, an opening is created in the concrete floor to accommodate a fixed staircase. This involves sawing or drilling the floor, installing a steel structure around the stairwell for structural safety, and neatly finishing the opening. Subsequently, the staircase is installed.
The process requires craftsmanship and thorough preparation. Because a terraced house often has a load-bearing concrete floor, it is essential that the correct techniques are employed and that the location of the stairwell is carefully considered in advance. Take into account the available space, the position of pipes in the floor, and the headroom on both sides of the staircase.
Moreover, breaking through a floor in an occupied situation requires careful handling. Dust and vibrations can cause a nuisance, so a specialized professional works with the right equipment to keep this to a minimum. The have a stairwell made Closing takes an average of two days, after which the staircase itself can be installed in one day.
Do you need a permit for an extra staircase in a terraced house?
In many cases, you do not need an environmental permit to install an extra staircase in a terraced house, as long as you do not remove load-bearing walls and do not significantly alter the building's structure. Creating a stairwell in a concrete floor generally falls under permit-free construction, but this depends on local regulations and the specific situation.
It is advisable to check this with your municipality beforehand. Some municipalities have different rules, especially in protected urban areas or for monumental buildings. A permit is also almost always required if you want to remove a load-bearing wall in combination with the stairwell.
Even if no permit is required, a structural assessment of the floor remains advisable. That is different from a permit, but it is a step that protects you against unsafe situations.
Does the concrete floor need to be drilled or sawn through?
To create a stairwell, the concrete floor is almost always sawn, not drilled. Sawing concrete makes it possible to create a rectangular opening with straight, clean edges, which is necessary for a stairwell. Drilling is used for round openings, such as for pipes or ventilation ducts, but is not suitable for the shape of a stairwell.
Diamond saw blades are used when sawing reinforced concrete, which is common in terraced houses. These cut through both the concrete and the steel reinforcement without damaging the surrounding structure. After sawing, the opening is reinforced with a steel structure so that the remaining floor retains its load-bearing capacity.
The exact method depends on the thickness of the floor, the reinforcement, and the available space around the planned stairwell. A professional assesses this on-site before work begins.
How much does it cost to have a floor opening made?
The cost of a floor breakthrough varies depending on several factors, including the thickness of the concrete floor, the presence of reinforcement, the location of the stairwell, and the required steel structure. Because every situation is different, a targeted quote is the most reliable way to gain insight into the costs for your specific job.
Also take into account additional costs, such as the installation of the staircase itself, any finishing of the opening, and the costs of a structural engineer if one is required. By having this carried out jointly by a single party, you often save on coordination and time.
Always request a customized quote so that you won't be faced with any surprises. Via our contact form you can easily request a no-obligation quote.
Does a structural engineer need to assess the load-bearing capacity of the floor?
Yes, it is highly recommended to have a structural engineer assess the load-bearing capacity of the concrete floor before creating a stairwell. As soon as you saw an opening in a concrete floor, you change its structural properties. A structural engineer calculates whether the remaining floor has sufficient load-bearing capacity and what steel structure is needed around the stairwell to compensate for this.
In some cases, a structural engineer's report is even mandatory, for example when applying for a permit or if the home has a specific construction. But even without a legal obligation, it is an investment that provides safety and peace of mind.
An experienced craftsman specializing in stairwells can often assess on-site whether the situation is structurally sound. However, this does not replace formal structural engineering advice in more complex situations, such as older concrete floors or floors with unknown reinforcement.
How long does it take to create a floor opening?
Creating and closing a stairwell takes an average of two days. On the first day, the concrete floor is sawn and the opening is created, including the installation of the steel structure. On the second day, the opening is neatly finished and prepared for the stairs. Installing the stairs themselves then takes one additional day.
In total, therefore, you will be finished in approximately three working days, depending on the complexity of the situation. Factors that can influence the turnaround time include the thickness of the floor, the accessibility of the workplace, and whether unexpected obstacles, such as pipes in the floor, are encountered.
In most cases, it is possible to schedule an appointment quickly. You will be contacted within 24 hours of your request, and in many cases, the job can be scheduled within two days.
How The Concrete Driller helps create a stairwell
Do you want to make an extra floor accessible in your terraced house? We specialize in the professional create stairwell, also in occupied situations. This is what we arrange for you:
- Constructive assessment: We assess on-site whether the floor opening is structurally sound and advise on the necessary steel structure.
- Professional execution: The stairwell is professionally cut using diamond equipment, including the installation of a steel structure for safety.
- Replacement of attic ladders: We are replacing existing attic ladders with a fixed, safe staircase.
- Tidy workplace: Afterwards, we leave the workplace clean and tidy.
- Quick planning: In many cases, we arrange a professional within two days, with contact within 24 hours.
Ready to make your extra floor accessible? Contact us and we will help you move forward quickly with a no-obligation, customized quote.
Related Articles
- How is a stairwell finished after sawing?
- How much ventilation does a crawl space actually need?
- What is the best solution for a damp crawl space?
- Innova 9HP Mini vs Innova 10HP: which one do you choose for a small space?
- The complete Innova range compared: from 9HP Mini to 18HP ELEC
- Can an air conditioner purify the air?
- Qlima vs Olimpia Splendid: which brand is the better choice?
- How do you prevent an air conditioner from freezing?
- Can an air conditioner cause condensation problems?
- Which plug do you use in a hollow wall?
- What are the rules for drilling in an apartment?
- What is the difference between a concrete driller and a handyman?