
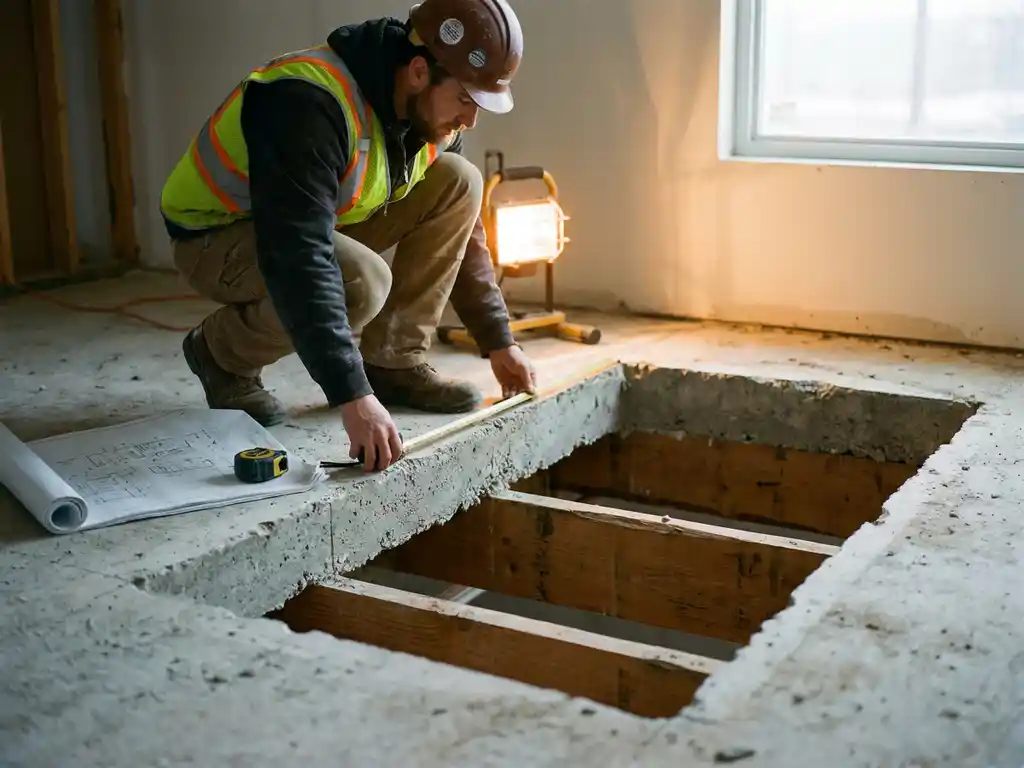
The cost of a structural engineer for a stairwell in the floor is typically between 500 and 1.500 euros, depending on the complexity of the situation, the type of floor, and the region. In addition to structural advice, there are also execution costs involved, such as the actual sawing or drilling of the stairwell. In this article, we answer the most frequently asked questions about costs, permits, and how to approach creating a stairwell.
When is a structural engineer required for a stairwell?
A structural engineer is required for a stairwell when modifying a floor with a load-bearing function. In most homes, the ground floor or an intermediate floor is of structural importance. As soon as you create an opening in it, a structural engineer must calculate whether the remaining structure remains sufficiently strong and what modifications are necessary.
Specifically, a structural engineer is required in the following situations:
- The floor from which the stairwell is constructed is a concrete or wooden load-bearing floor.
- Beams or girders run through the intended hole
- Your home has a floor that distributes load to the walls or foundation.
- The municipality requires a structural calculation as part of the permit application.
For lighter constructions, such as a non-load-bearing attic floor, it is sometimes possible to do without a structural engineer. In doubt? Always have it assessed first. A fault in a load-bearing floor has major consequences for the safety of your home.
What are the average costs of a structural engineer for a stairwell?
The average cost of a structural engineer for a stairwell is between 500 and 1.500 eurosThis amount typically includes an on-site inspection, the structural calculation, and advice on the necessary steel structure or other reinforcements. Structural engineers in urban areas often charge slightly more than in rural regions.
Factors that influence the price:
- Floor type: A concrete floor requires more calculations than a wooden beam floor.
- Complexity: If beams need to be rerouted or a steel structure is required, the costs increase.
- Region: Rates in the Randstad are on average higher than elsewhere in the Netherlands.
- Urgency: Rush orders often entail a surcharge.
Please note that structural engineer costs are only a part of the total budget. Execution, materials, and any permit costs are in addition to this.
What activities fall under the assignment of a structural engineer?
A structural engineer for a stairwell performs a series of technical tasks that together ensure a safe and approved solution. The core of his assignment is to assess the existing structure and calculate what is required to keep that structure intact after creating the opening.
Typical duties of a structural engineer are:
- On-site inspection: Assessment of the floor structure, the load, and the surrounding load-bearing elements
- Structural calculation: A technical document demonstrating that the structure remains safe after the modification
- Drawings: Working drawings for the contractor or executing party, including dimensions of the stairwell
- Advice on reinforcements: Consider steel beams, girders, or a perimeter beam around the stairwell.
- Support with permits: Some structural engineers provide the calculations you need for the environmental permit.
The structural engineer determines not only whether something is possible, but also how it must be executed safely. His calculations form the basis for everything that follows.
How much does it cost to saw a stairwell opening in concrete or wood?
Sawing or drilling a stairwell in the floor It is a specialized field, and the costs depend heavily on the material and the dimensions of the hole. A wooden floor is generally faster and cheaper to work on than a concrete floor, which requires specialized equipment and diamond tools.
Relevant factors in price determination:
- Material: Concrete requires diamond sawing or drilling techniques; wood can be processed with conventional tools.
- Floor thickness: A thick concrete floor takes more time and causes more wear and tear on tools.
- Dimensions of the stairwell: The bigger the hole, the more work
- Presence of reinforcement: Reinforced concrete requires extra strength and experience
- Opening hours office Working in an occupied situation or a cramped space can take extra time.
For an accurate price, it is wise to request a quote from a specialized party. This way, you know exactly what to expect before the work begins.
Do you need a permit in addition to a structural engineer?
Whether you need a permit for a stairwell depends on the situation. In many cases, creating a stairwell in an existing home is permit-free, but there are exceptions. As soon as you remove a load-bearing wall, modify a listed building, or the stairwell is part of a major renovation, an environmental permit is required.
Check the following points to determine if you need a permit:
- Does it concern a load-bearing wall or a load-bearing floor? Then a permit is almost always required.
- Is your home on the list of listed monuments or located in a protected cityscape? Then stricter rules apply.
- Is the stairwell part of a renovation that alters the exterior of the home? Then a permit is required.
- If in doubt, always check with your municipality, as rules vary by municipality and situation.
A structural engineer can help you assess whether a permit is required and provides the necessary calculations if so. This prevents you from coming to a standstill halfway through the project.
How do you find a reliable structural engineer for a stairwell?
You can find a reliable structural engineer by looking for someone with demonstrable experience in residential construction and structural modifications to existing floors. Check for registrations with professional associations such as the BNA or KIVI, ask for references, and always compare multiple quotes before making a choice.
Practical tips for finding the right structural engineer:
- Ask your contractor or subcontractor for a recommendation; they often work with regular structural engineers.
- Check if the structural engineer has experience with your type of floor (concrete or wood).
- Ask for an itemized quote so you know exactly what you are getting for the price.
- Read reviews and ask about previously completed projects in similar homes.
- Ensure that the structural engineer is willing to submit the calculations in a format accepted by the municipality.
Good collaboration between the structural engineer and the contractor saves time and prevents miscommunication on the construction site. Therefore, ensure that both parties coordinate early in the process.
How The Concrete Driller helps with creating a stairwell
At De Betonboorder, we specialize in the expert creation of stairwells, even in occupied properties. We know better than anyone how important it is that this type of work is executed structurally soundly and neatly. That is why we offer a complete approach:
- We assess on-site whether the situation is structurally sound.
- We drill and saw the stairwell using professional diamond techniques, even in reinforced concrete.
- We are placing a steel structure around the hole for safety.
- We also work in occupied homes, with minimal disruption.
- Creating and closing the stairwell takes two days; the installation of the staircase takes one day.
- We leave the workplace neat and tidy.
Would you like to know what we can do for your situation? Contact us and we will contact you within 24 hours. Or view more information about our directly services on our website.
Related Articles
- What is needed to create an opening in the upper floor for a staircase?
- How long does it take to install crawl space ventilation?
- What are the long-term consequences of moisture under my house?
- Does crawl space ventilation also help prevent mold under the floor?
- Is crawl space ventilation through the facade the best option?
- Air conditioning for a 30 m² living room: what cooling capacity do you need?
- Can an air conditioner purify the air?
- Can an air conditioner cause thermal bridges?
- How much does an air conditioner cost to keep your living room cool all summer?
- Can an air conditioner be on 24 hours a day?
- How do you choose the right air conditioning capacity?
- How do you check if an air conditioner is working properly?