
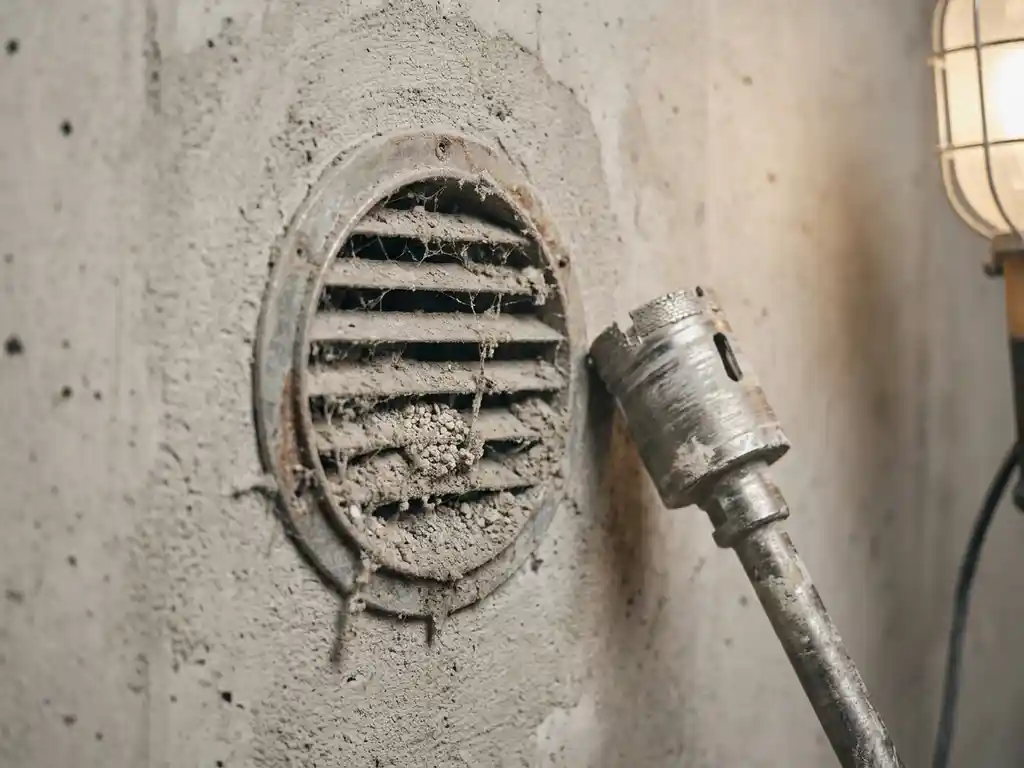
Ventilation grilles in the wall can be closed because they have been deliberately sealed, have become clogged with dirt and dust, or are simply missing. In older homes, grilles are sometimes closed to limit drafts, but this has consequences for the crawl space ventilation and the moisture balance of your home. The questions below will help you determine what is going on and what you can do about it.
How do you know if a ventilation grille is clogged or blocked?
You can recognize a clogged or blocked ventilation grille by a few clear signs. Hold your hand or a piece of paper in front of the grille: if you feel no airflow, something is wrong. Also check if the grille is visible from the outside and if the openings are free of dirt, cobwebs, paint, or insulation material.
Some vents have been deliberately sealed shut, for example by a previous occupant who was bothered by drafts. This may have been done with sealant, foam, a piece of Styrofoam, or simply a coat of paint. In that case, there is often nothing visible from the outside, but airflow is completely absent. Also check the inside of the vent: is there a slider or flap on it that is closed? Some vents have an adjustable opening that has been accidentally slid shut.
Other indications that vents are not functioning properly are a musty smell in the house, damp patches on walls or floors, or condensation in the crawl space. These symptoms indicate that air circulation is insufficient.
What is the minimum number of ventilation grilles required in a wall?
As a rule of thumb, there must be at least one ventilation grille in the wall on each side of the dwelling, preferably on opposite facades to create cross-ventilation. For the crawl space, the Building Decree stipulates that the total ventilation surface area must amount to at least 1 per mille of the crawl space surface area, with a minimum of 0,5% of the floor area.
In practice, this means that an average home with a crawl space of 50 square meters requires at least two properly installed grates, but more grates are necessary for a larger or irregularly shaped crawl space. The exact quantity depends on:
- The surface area of the crawl space
- The shape and layout of the space (obstacles impede airflow)
- The position of the house in relation to the wind
- Whether a mechanical ventilation system is already present
If the vents are too small or there are too few of them, the air circulates insufficiently and moisture builds up. That is exactly the situation you want to prevent.
What are the consequences of too few or blocked ventilation grilles?
Too few or completely blocked ventilation grilles lead directly to moisture problems in the crawl space and the rest of the home. Without sufficient air circulation, relative humidity rises, causing mold growth, wood rot, and deterioration of insulation material. In the long term, this also affects the wooden floor joists.
The consequences are broad and can escalate significantly:
- Mold and wood rot in the crawl space and on wooden floor beams
- Moisture penetration in walls and floors, visible as stains or peeling paint
- Musty odors that penetrate the living space from the crawl space
- Lower insulation value because damp insulation material performs less well
- Higher heating costs as a result of that reduced insulation
- Health complaints in residents, such as respiratory problems caused by mold spores
It is a common mistake to close vents to limit drafts or heat loss. In the short term, this seems to help, but the moisture damage that occurs afterwards is often much more expensive to repair than the small amount of energy lost through the vents.
How are new ventilation grilles installed in a concrete wall?
New ventilation grilles in a concrete wall are installed by first drilling a hole with the correct diameter, after which the grille is placed in the opening and secured. This drilling is performed professionally using a diamond core drill, which creates a tight and clean hole without damaging the surrounding structure.
The process proceeds broadly as follows:
- Determine the correct location: choose a spot low in the outer wall, preferably on two opposite facades for optimal airflow.
- Choose the correct diameter: the hole must match the grate to be installed, usually between 100 and 150 millimeters.
- Drill the hole: with a diamond core drill, the concrete is drilled through accurately, even reinforced concrete.
- Install the socket pipe: a plastic or steel sleeve is placed in the drill hole to anchor the grate and make it watertight.
- Mount the grille: the outdoor grille is installed with insect netting or a non-return valve to keep unwanted guests out.
Drilling concrete is precision work, especially in load-bearing walls or reinforced concrete. It is important that the location is chosen carefully and that the drilling is carried out professionally to prevent cracking or structural damage.
Can you open a bricked-up ventilation grille yourself?
Whether you can open a bricked-up ventilation grille yourself depends on how it is sealed. If the grille is sealed with sealant, foam, or a piece of Styrofoam, in many cases you can remove it yourself with a utility knife and some patience. However, if it is completely bricked up or cast in concrete, professional tools are necessary.
For a bricked-up opening, the masonry must be chiseled out or the concrete drilled through. That sounds simple, but there are a few risks to consider:
- In load-bearing walls, you cannot simply remove material without knowledge of the structure.
- Reinforced concrete requires diamond drilling tools that most people do not have at home.
- A sloppily made hole can lead to moisture infiltration if the grate is not properly sealed.
For simple situations, such as a grate sealed only with sealant or paint, doing it yourself is fine. However, as soon as you are dealing with concrete, masonry, or have doubts about the construction, it is wise to call in a professional. This way, you can be sure that the hole is made in the right place and to the correct size, and that the grate actually does its job afterwards.
How De Betonboorder helps with crawl space ventilation
Good crawl space ventilation starts with the right opening in the wall. We ensure professional execution from start to finish, so you don't have to worry about the technical work. What we do for you:
- Drilling ventilation openings in concrete, masonry, or other materials with diamond core drills for a sleek and clean result
- Working in both occupied properties and shell buildings, with minimal disruption and a tidy workspace afterwards
- National network of experienced professionals, in many cases available within two days
- Advice on the suitable location and the number of required rosters for optimal air circulation
- Preventing moisture problems through correctly placed ventilation openings that improve the insulation value of your home
Are you bothered by damp, musty odors, or do you simply want to know if your crawl space ventilation is in order? Contact us and we respond within 24 hours.
Related Articles
- How much does it cost to mill a concrete floor for a new floor?
- How many days is my house in a mess near a stairwell?
- Does crawl space ventilation also help prevent mold under the floor?
- How much does an air conditioner cost for an apartment that heats up quickly?
- Which energy label does an air conditioner need for energy-efficient cooling?
- Can an air conditioner cause thermal bridges?
- How long does the warranty on an air conditioner last?
- What is the difference between a monoblock and a split air conditioner?
- What is a floor-standing air conditioner?
- Why is an environmental permit required for load-bearing wall removal?
- What happens if you remove a load-bearing wall without a permit?
- When will temporary stamps be removed?