
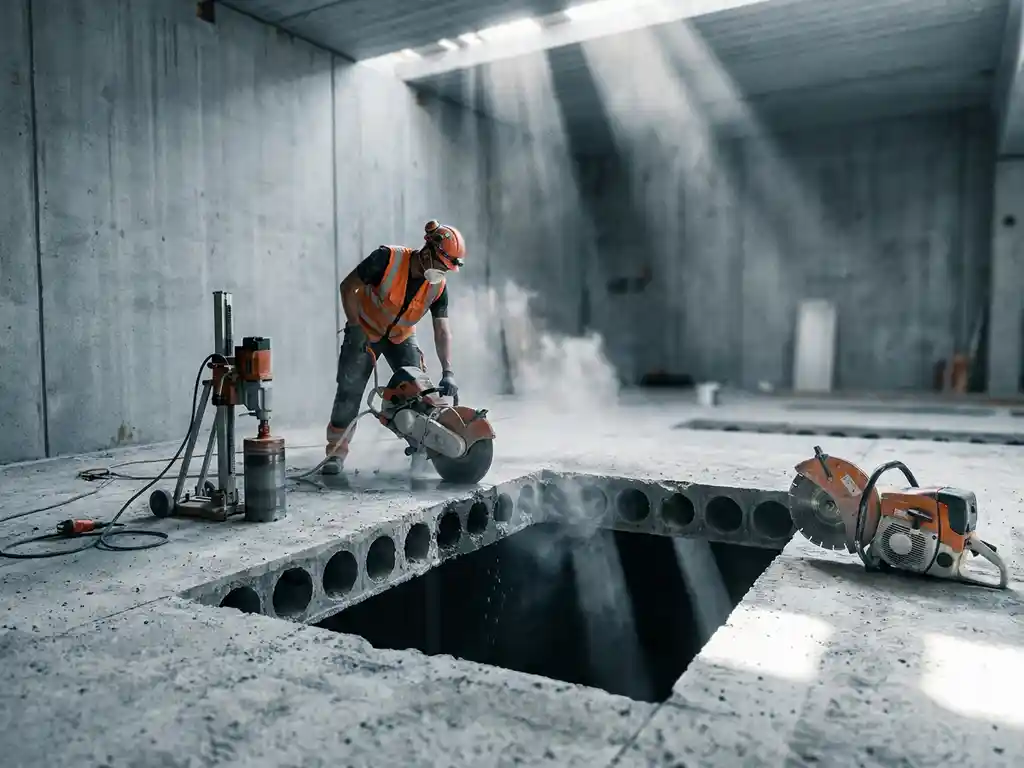
Yes, creating a stairwell in a hollow-core slab floor is possible, but it requires careful preparation and professional execution. Hollow-core slab floors contain prestressing wires that determine the structural strength, meaning you cannot simply saw a hole anywhere. With proper structural guidance and professional concrete sawing and drilling techniques, the result is safe and durable. In this article, we answer the most frequently asked questions about the create stairwell in a hollow core slab floor.
What are the risks of drilling into a hollow-core slab floor?
The greatest risk when drilling or sawing into a hollow-core slab floor is cutting through the prestressing wires running through the slab. These steel wires are under high tension and provide the load-bearing capacity of the floor. If you hit one, it can lead to localized cracking, subsidence, or, in the worst case, the collapse of part of the floor.
In addition to the prestressing wires, there are other risks to take into account:
- Unknown position of wires: The exact position of the pre-tensioning wires is not always visible from the outside. Without drawings or detection, you do not know where you can safely saw.
- Weakening of the structure: A hole that is too large in the wrong place can structurally weaken the floor, even if the wires remain intact.
- Damage to surrounding elements: Vibrations during sawing can cause cracks in adjacent walls or finishes.
- Safety during the work: Channel plates are heavy, and if installed incorrectly, loose pieces can be dangerous to workers and residents.
This makes thorough preparation, including requesting structural drawings and engaging a structural engineer, indispensable before the first cut is made.
What dimensions are possible for a stairwell in a hollow-core slab floor?
The maximum dimensions of a stairwell in a hollow-core slab floor are determined by the position and spacing of the prestressing wires, the width of the slabs, and the structural calculations of a structural engineer. In practice, stairwells of approximately 80 to 120 centimeters wide and 200 to 250 centimeters long are common, but this varies depending on the situation.
A hollow-core slab floor consists of multiple slabs laid side by side. A stairwell almost always cuts through at least one full slab. The larger the opening, the more slabs are affected and the more extensive the structural modifications must be. In many cases, a steel structure is installed around the stairwell to redistribute the forces and support the remaining slabs.
The width of a standard channel slab is typically 1,2 meters. A stairwell wider than one slab requires additional measures, such as a steel edge beam to support the load. The final maximum dimension is therefore not a fixed value, but the result of a custom structural calculation.
How is a stairwell made in a hollow-core slab floor?
Creating a stairwell in a hollow-core slab floor proceeds in a number of fixed steps: first a structural assessment, then the installation of temporary support, followed by cutting the hole using professional diamond sawing equipment, and finally installing a permanent steel structure around the opening.
In practice, the process looks as follows:
- Request construction drawings: The position of the prestressing wires is determined based on the original construction drawings or using detection equipment.
- Engage a structural engineer: A structural engineer calculates where the hole can be safely made and which steel structure is required.
- Installing temporary supports: Before sawing, the boards are supported so that they cannot move or sag.
- Sawing with diamond sawing equipment: The hole is accurately sawn out along the established lines, taking care to avoid damaging the prestressing wires.
- Installing steel structure: Steel profiles are installed around the opening to structurally anchor the floor.
- Finish: The edges are neatly finished so that the ladder can be installed safely and stably.
The execution itself typically takes two working days for the stairwell, after which the staircase can be installed in one additional day. Good preparation is crucial for a smooth execution.
Is a structural engineer required for a stairwell in a hollow-core slab floor?
Yes, engaging a structural engineer is almost always necessary for a hollow-core slab floor. Because the floor consists of prestressed concrete slabs with internal steel wires, sawing is not permitted without calculations. A structural engineer determines the exact position of the opening, the required steel structure, and the safe execution method.
In some municipalities, an environmental permit is also required to create a stairwell, especially if it involves a load-bearing floor in an apartment complex or a building with multiple owners. It is advisable to check this with your municipality or Owners' Association beforehand.
A structural engineer provides a calculation demonstrating that the floor still meets applicable standards after the modification. This is not only sometimes legally required but also serves as protection for you as the owner. Without structural approval, you run the risk that insurance will not cover damages in the event of an incident.
How much does it cost to create a stairwell in a hollow-core slab floor?
The cost of a stairwell in a hollow-core slab floor is higher than for a standard wooden floor because more specialized operations are involved. This includes the use of diamond sawing equipment, the installation of a steel structure, and potential structural engineer fees. The total price depends on the dimensions of the opening, the complexity of the steel structure, and the specific situation on site.
Factors that influence the price include:
- The size of the stairwell and the number of boards to be cut
- The required steel profiles and their installation
- The accessibility of the workplace
- Any additional work such as removing debris or repairing finishing layers
- Structural costs for calculation and approval
Always request a targeted quote based on your specific situation. This way, you know exactly where you stand and won't be faced with any surprises.
How De Betonboorder helps with a stairwell in a hollow-core slab floor
We specialize in the expert creation of stairwells, including in hollow-core slab floors. We work in both occupied and shell properties and ensure safe and neat execution from start to finish. This is what you can expect from us:
- On-site assessment: We assess whether the stairwell is structurally sound and advise on the best approach.
- Professional diamond sawing techniques: We inspected the hole accurately and with minimal collateral damage to the surroundings.
- Steel structure for safety: We install a stable steel structure around the stairwell that anchors the floor.
- Tidy workplace: Afterwards, we leave the workplace clean and tidy.
- Quick planning: In many cases, we can schedule a professional within two days and contact you within 24 hours.
Do you want to know what De Betonboorder can do for your situation? Contact us and quickly receive no-obligation, tailored advice.
Related Articles
- Can you mill underfloor heating into an existing concrete floor?
- Can a stairwell opening in concrete be sawn dust-free?
- Can a stairwell be made anywhere in the floor?
- Is my loft ladder too steep and dangerous to continue using?
- How do I make an extra floor accessible in a terraced house?
- What is the guideline price for an opening in a concrete floor?
- Does an air conditioner cool better with windows and curtains closed?
- Innova vs Qlima: which air conditioner is the quietest in the bedroom?
- How much does air conditioning cost, including installation?
- Can you get a subsidy for an air conditioner?
- How do I drill into metal?
- Why does a concrete driller use water when drilling?