
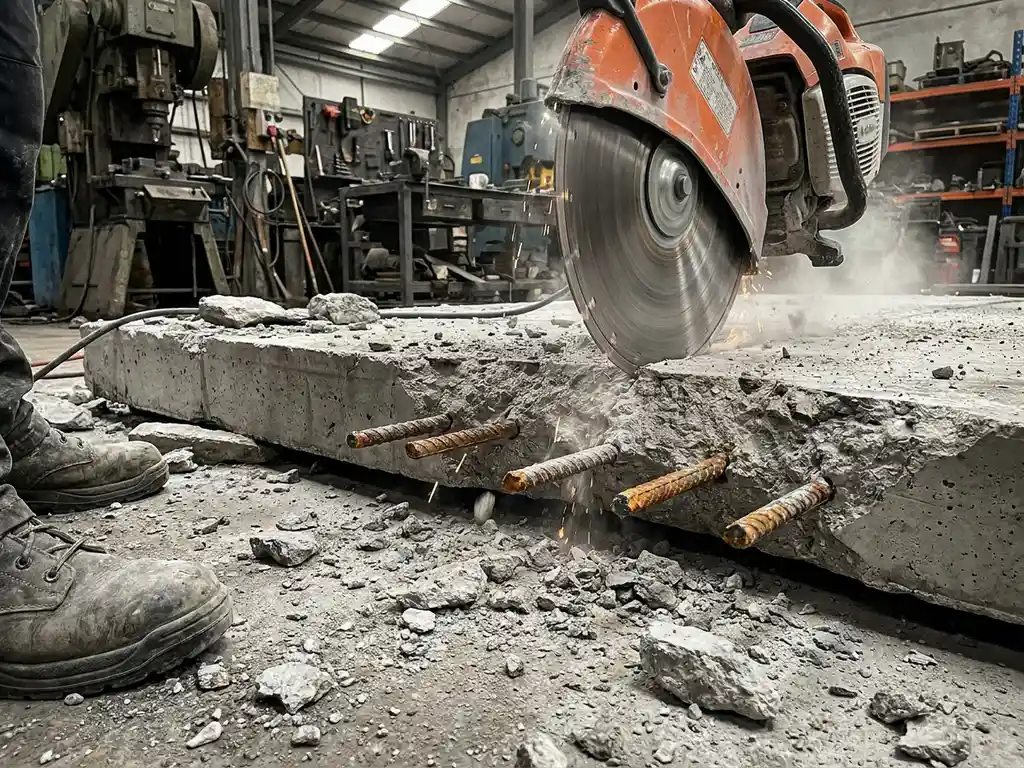
When sawing a stairwell opening in a concrete floor, the reinforcing bars are cut through at the cut surface. This weakens the floor locally, because the reinforcement absorbs the tensile forces in the concrete. Therefore, the structure around the stairwell opening must be reinforced with additional steel so that the forces are redistributed. The questions below answer everything you need to know about reinforcement, structural safety, and responsibility when sawing a stairwell opening.
What happens to the strength of the floor after sawing?
After sawing a stairwell opening, the concrete floor loses local load-bearing capacity because the sawn-through reinforcement bars can no longer transfer tensile forces. The floor becomes vulnerable around the opening unless compensatory measures are taken immediately. The extent of this loss depends on the position of the stairwell opening, the thickness of the floor, and the amount of reinforcement sawn through.
Concrete is inherently strong in compression but weak in tension. The steel reinforcement absorbs precisely those tensile forces that arise when the floor is loaded. As soon as you saw an opening, the forces normally distributed via the reinforcement are diverted. Without additional measures, cracks can form in the corners of the stairwell, or, in the worst-case scenario, the floor can collapse under load. Therefore, reinforcing the edge around the opening is not an optional step, but a structural necessity.
Which reinforcing bars are hit when sawing a stairwell?
When create stairwell The reinforcing bars lying within the saw plane are cut. These are the bars in both the longitudinal and transverse directions of the floor, depending on how the reinforcement mesh is installed. In reinforced concrete floors, the steel typically runs in a grid, so that bars are struck on all sides of the stairwell.
The exact bars that are struck are not always visible beforehand. In new-build floors, drawings are often available indicating the location of the reinforcement mesh. In older homes, these drawings are frequently missing, meaning the reinforcement must first be mapped using a rebar detector. The more bars that are cut, the greater the compensation that must be applied around the stairwell.
Does a structural engineer need to calculate the sawn-through reinforcement?
Yes, when sawing a stairwell opening in a load-bearing concrete floor, a structural calculation by a structural engineer is necessary. The structural engineer determines how much reinforcement is lost, which forces need to be redistributed, and which reinforcements are required around the opening. Without this calculation, you do not know whether the floor can still be safely loaded after sawing.
In most cases, an environmental permit is also required to create a stairwell. Municipalities then request structural drawings and calculations as part of the permit application. Even if a permit is not mandatory, advice from a structural engineer is highly recommended. This is because liability for damage or unsafe situations rests with the client if no proper calculations have been made.
How is the reinforcement around a stairwell strengthened?
The reinforcement around a stairwell is strengthened by installing a steel structure that replaces the sawn-through bars and redistributes the forces. This is usually done with steel beams or a steel frame around the opening, which absorbs the load from the floor and transfers it to the surrounding structure. The exact execution depends on the structural engineer's calculations.
In practice, the following measures are applied most frequently:
- Steel edge beams along the long sides of the stairwell, replacing the cut reinforcement bars.
- Crossbeams or head beams on the short sides to distribute the forces
- Connecting plates or welds to make the frame stable and continuous
- Anchoring in the surrounding floor or walls for a solid transfer of forces
Ideally, this steel structure is installed simultaneously with or immediately after sawing, so that the floor never remains unsupported for an unnecessarily long time. In occupied situations, the sequence of operations is particularly important because the floor remains loaded during the work.
Can a stairwell be sawn into reinforced concrete without damaging the rest?
Yes, a stairwell can be sawn into reinforced concrete without damage to the surrounding structure, provided the correct techniques and equipment are used. Diamond sawing equipment cuts through reinforced concrete accurately and with low vibration, ensuring the floor around the cut remains intact. Damage to adjacent structural elements can be prevented with professional execution.
It is important to note, however, that the sawing itself is only part of the process. The preparation, including mapping the reinforcement and providing temporary support, largely determines whether the rest of the floor remains undamaged. Sawing without prior inspection carries the risk of hitting critical reinforcement bars that weaken the floor at an unexpected location. A controlled approach prevents this.
Vibration damage to adjacent walls or ceilings is minimal with diamond saws. This makes the method suitable for inhabited situations, where residents remain present in the building during the work.
Who is responsible for checking the reinforcement before sawing?
The responsibility for checking the reinforcement lies jointly with the client and the structural engineer. The client is obliged to ensure a structurally sound approach and bears ultimate responsibility for the safety of the intervention. The structural engineer performs the calculations and indicates which reinforcement is present and which measures are necessary.
In practice, the division of responsibilities proceeds as follows:
- The contractor obtains the necessary permits and engages a structural engineer
- The constructor maps the reinforcement, performs the calculation, and provides work instructions
- The executing craftsman works according to the manufacturer's instructions and reports deviations immediately
If the reinforcement deviates from the drawings or if unexpected situations arise during sawing, it is the responsibility of the executing party to stop immediately and consult. Sawing through without notification in the event of deviating reinforcement can lead to structural problems and legal liability. Contact us in case of doubt, so that the appropriate expertise is called in before the work starts.
How The Concrete Driller helps with creating a stairwell
We handle the creation of a stairwell from start to finish, including all structural and practical aspects involved. Our approach focuses on safety, accuracy, and minimal disruption, even in occupied situations.
- We map out the reinforcement in advance so there are no surprises during sawing.
- We work with diamond sawing equipment for a clean, low-vibration cut in reinforced concrete.
- We are installing a steel structure around the stairwell for structural safety.
- We assess on-site whether the intervention is structurally sound and call in the appropriate expertise where necessary.
- Creating and closing the stairwell takes two days; installing the staircase takes one day.
- We leave the workplace neat and tidy.
Do you want to know what is involved in your situation? Request a professional and we will contact you within 24 hours.
Related Articles
- How much dust is generated when milling grooves in an occupied house?
- Is it better to mill or level an uneven concrete floor?
- How is the strength of my floor calculated after a recess?
- How does mechanical crawl space ventilation work?
- How do I find the cause of moisture under my floor?
- Does crawl space ventilation also work in the winter?
- Air conditioning in a monumental building: cool living without altering the facade
- How do you install an air conditioner yourself?
- When do you use a diamond drill instead of a regular drill?
- How does load-bearing wall removal work in a 70s home?
- What are the requirements for a steel beam when removing a load-bearing wall?
- What happens if you remove a load-bearing wall without a permit?