
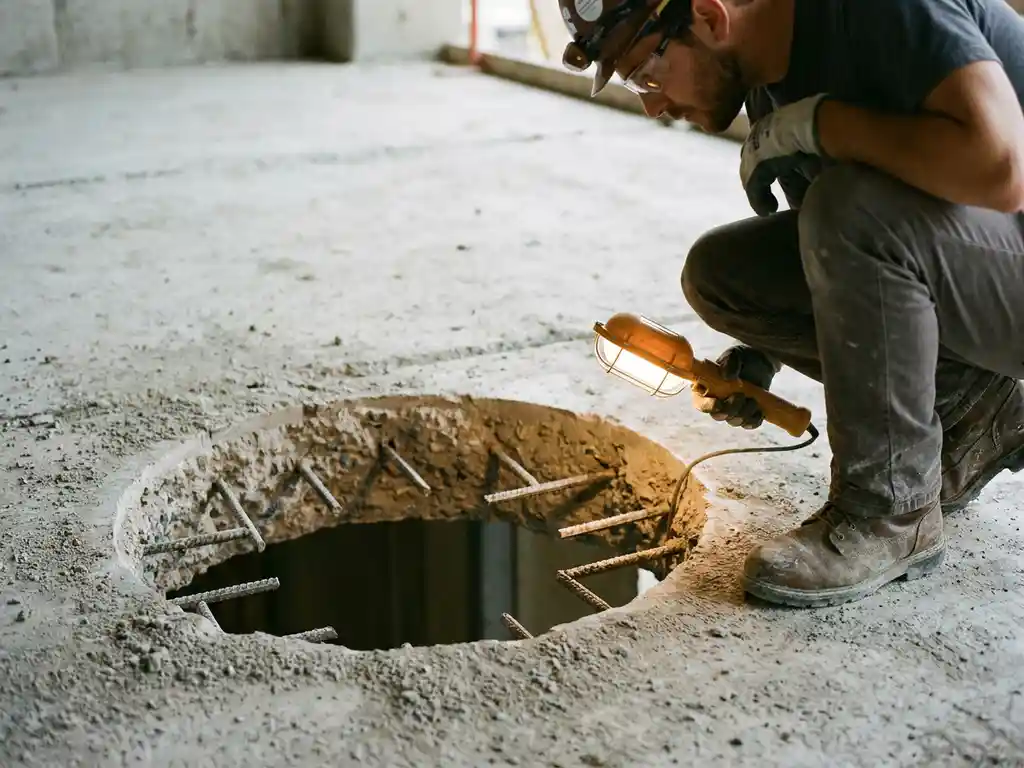
The strength of your floor after an opening is calculated based on the remaining cross-section of the concrete, the reinforcement structure surrounding the opening, and the loads the floor must bear. A structural engineer determines the remaining load-bearing capacity by analyzing the original floor composition and calculating the impact of the opening on the load distribution. Below, we answer the most frequently asked questions on this topic so that you know what to look out for before having an opening made.
Which factors determine the load-bearing capacity of a floor after a recess?
The load-bearing capacity of a floor after an opening is determined by the combination of the floor thickness, the quantity and location of the reinforcement, the size and shape of the opening, and the load the floor must support. The larger the opening and the closer it is to a load-bearing point, the greater the influence on the structural strength.
Specifically, the following factors play a role:
- Floor thickness: A thicker floor has more material around the recess and therefore retains more load-bearing capacity.
- Reinforcement pattern: Reinforced concrete contains steel bars that absorb tensile stresses. If these are cut, part of the strength is lost.
- Size of the opening: A small drill hole has hardly any effect, but a large recess such as a concrete stairwell has a significant impact on the force distribution.
- Load on the floor: The heavier the load on the floor, the more critical the remaining load-bearing capacity is.
- Span: The distance between the support points determines how the forces flow through the floor and where the recess has the greatest influence.
All these factors combined determine whether a floor remains safe and stable after the intervention. That is precisely why a structural assessment beforehand is not an unnecessary luxury.
How does a structural engineer calculate the remaining floor strength?
A structural engineer calculates the remaining floor strength by comparing the original structural properties of the floor with the situation after the opening. To do this, he analyzes the cross-section, the reinforcement density, and the force lines running through the floor, and determines how much of that capacity is still available after the opening.
In practice, a structural engineer goes through a number of steps:
- Inventory of the floor composition: Thickness, concrete quality, and reinforcement scheme are mapped out, sometimes via architectural drawings or on-site with a reinforcement detector.
- Determining the taxes: What forces act on the floor? Consider the floor's own weight, traffic loads, and any point loads.
- Analysis of the force effects: The structural engineer calculates how the forces around the recess are diverted and whether the remaining cross-section can withstand this.
- Assessment of the reinforcement: Are reinforcing bars being cut? If so, the amount of load-bearing capacity lost and whether replacement reinforcement is required must be calculated.
- Conclusion and possible measures: Based on the calculation, the structural engineer advises whether the recess is safe and, if not, which reinforcements are necessary.
Does the location of the recess make a difference to the calculation?
Yes, the location of the recess is one of the most decisive factors in the structural assessment. An opening in the middle of a floor slab has a different impact than an opening close to a wall, column, or beam. The influence of a recess is greatest in places where the bending stresses are highest.
In the case of a continuous floor slab, the bending moments are greatest in the middle of the span and above the supports. A recess at those locations cuts precisely through the zones where the floor is subjected to the heaviest loads. Closer to the support, shear forces are dominant, which entails different risks.
In short, the more central the recess in the span and the closer it is to a heavily loaded point, the more critical the calculation. Therefore, a structural engineer always examines the exact position before forming an opinion.
When is extra reinforcement or strengthening needed around a recess?
Additional reinforcement or strengthening around an opening is required when calculations indicate that the remaining cross-section has insufficient load-bearing capacity, or when reinforcing bars that make an essential contribution to the strength of the floor are cut. In the case of larger openings, such as at the create stairwell, this is almost always the case.
Reinforcement can be applied in various ways:
- Edge beams or steel profiles: A steel structure is placed around the recess to absorb the forces that previously ran through the floor.
- Additional reinforcement bars: Additional steel bars are installed in the concrete rim surrounding the opening to absorb the tensile stresses.
- Steel plates or box profiles: For larger openings, rigid steel structures are sometimes used that frame the opening and transfer the load to the load-bearing walls or columns.
The choice of reinforcement type depends on the floor construction, the size of the recess, and the available space. A structural engineer determines which solution is most suitable for the specific situation.
What are the risks of a recess without a structural assessment?
Creating an opening without a structural assessment entails serious risks. The floor may weaken locally, leading to cracking, sagging, or, in extreme cases, collapse. Furthermore, you run the risk of cutting through reinforcing bars that are essential for the stability of the entire floor structure.
The consequences can extend beyond just the floor itself:
- Cracking in adjacent walls: If the floor can no longer distribute its loads properly, cracks can develop in the walls supported by the floor.
- Floor subsidence: A floor edge that has become too weak can sag, which becomes visible as an uneven floor around the opening.
- Danger to users: In the worst case, an insufficiently supported floor can collapse, resulting in dangerous situations.
- Legal and insurance-related consequences: Damage caused by a non-structurally sound intervention is in many cases not covered by your buildings insurance.
A structural assessment beforehand is therefore not only a matter of safety, but also of liability and insurance coverage.
How The Concrete Driller helps with creating a stairwell
If you want to have a stairwell created, it is essential that this is done in a structurally sound manner. We specialize in creating stairwells, even in occupied situations, and ensure that every step is executed safely and professionally. This is what you can expect from us:
- Assessment of whether the stairwell is structurally sound at the desired location
- Expert drilling of the stairwell with professional diamond core drills for minimal collateral damage
- Installation of a steel structure around the opening for safety and stability
- Replacement of a small attic ladder with a fixed staircase, where creating and closing the stairwell takes two days and installing the staircase takes one day.
- Tidy handover: the workplace is left clean and tidy.
- Nationwide network of experienced professionals, available within two days in many cases
Do you want to know if your floor is suitable for a stairwell and what is needed for that? Contact us and we are happy to think along with you about the best approach for your situation.
Related Articles
- Can I create a stairwell opening myself, or does a specialist need to do it?
- What is the best solution for a damp crawl space?
- Olimpia Splendid vs Innova: which brand has the lowest electricity costs?
- How long does the warranty on an air conditioner last?
- Which air conditioner is suitable for an attic room?
- Which is better, a split or monoblock air conditioner?
- What is a monoblock air conditioner?
- How long does it take to run a penetration through an exterior wall?
- What is a floor-standing air conditioner?
- For which jobs do you need a concrete drill?
- What do you do if there is a crack in the wall after drilling?
- Are you allowed to drill in a residential area on Sundays?