
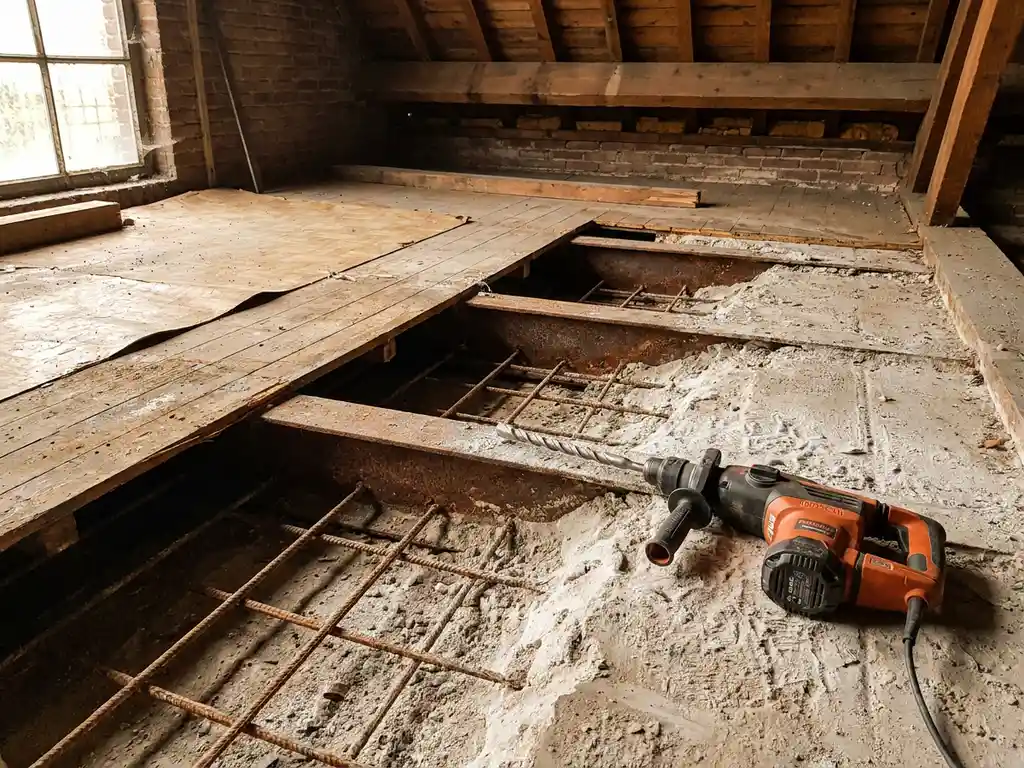
Most upper floors are partially load-bearing, but not over their entire surface. Which part is structurally loaded depends on the floor type, the direction of load, and the position of the underlying load-bearing walls or beams. If you want to create a stairwell or install a conduit, it is crucial to map this out thoroughly beforehand. In this article, we answer the most frequently asked questions about load-bearing upper floors.
How do you know if a floor slab is structurally loaded?
A floor is structurally loaded when it transfers the forces from the floor above to the load-bearing walls or columns below. This applies to virtually every floor that supports a living space or other functional area. The question is not so much whether the floor is load-bearing, but rather which part of it plays the greatest structural role.
Floors transfer forces in a specific direction, the so-called load-bearing direction. Structural elements such as concrete ribs, wooden beams, or prestressed steel wires run along this direction. Perpendicular to this direction, the floor is subjected to much less load. This distinction determines where you can safely create a penetration or opening and where you absolutely cannot.
A practical starting point: look at the space under the floor. Are there visible beams or load-bearing walls present? If so, the load-bearing direction runs parallel to them. In newer homes with concrete system floors, this is less visible, but the structural drawings of the house will provide the answer.
Which floor types are standard load-bearing in Dutch homes?
Four floor types are most common in Dutch homes, and they are all subject to structural loads to varying degrees. The type of floor determines how the forces are distributed and where the structural core is located.
- Wooden beam floor: The classic floor in homes from before the 1980s. The wooden beams run from wall to wall and form the load-bearing core. The floor between the beams is less critical, but the beams themselves must never be drilled or sawn through.
- Wide slab floor: Widely used in new construction. Consists of precast concrete slabs with a cast-in-place concrete layer on top. The reinforcement runs in one direction, making the load-bearing direction clear.
- Channel slab floor: A precast concrete floor with hollow channels running lengthwise. Lightweight, but the reinforcement runs exclusively along the length of the slabs. You must not create large openings perpendicular to that direction.
- Ribbed floor or system floor: constructed from concrete ribs with lighter elements in between. The ribs are the load-bearing components; the elements in between are not.
If you are unsure about the type of flooring in your home, the original building plans are the most reliable source. These can often be obtained from the municipality or the original contractor.
How do you identify the load-bearing direction of an upper floor?
The load-bearing direction of an upper floor runs from one support to another, i.e., from load-bearing wall to load-bearing wall or from beam to beam. In a wooden beam floor, the direction is visible in the beams themselves. In concrete floors, the load-bearing direction is less obvious, but there are recognizable indications.
In a hollow core slab floor, the hollow channels run in the load-bearing direction. If you can look into the floor from below, or if you make a small drilling, you can feel if you hit a channel. In a wide slab floor, the joints between the precast slabs are visible in the ceiling; the load-bearing direction runs perpendicular to those joints.
Another method is to examine the span. Floors always bear over the shortest distance, because that is structurally the most efficient. In a rectangular room, the load-bearing direction therefore almost always runs along the shortest side. This is a rule of thumb, not a certainty, but it provides a good initial indication.
Do you want a have a stairwell made, then determining the direction of load is one of the first steps. Only in this way can you determine where the opening can be safely placed without weakening the structure.
Are you allowed to just drill a hole in an upper floor?
Small conduits for pipes or cables are permitted in most cases, provided they do not pass through structural elements. A hole of a few centimeters in diameter, drilled in the right place and using the correct technique, generally has no impact on the load-bearing capacity of the floor. Larger openings, such as a create stairwell, always require careful consideration.
The rule of thumb is: the larger the opening, the greater the risk of structural problems. With a wooden beam floor, you should never saw through a beam without compensating measures. In the case of a concrete hollow-core slab floor, the same applies to the ribs or reinforcement. Even a relatively small hole in the wrong place can lead to cracking or deflection.
In addition to the structural aspect, regulations also play a role. For larger openings in load-bearing floors, an environmental permit is required in many cases. Always check this with your municipality beforehand to avoid problems later.
When do you need a structural engineer for floor drilling?
A structural engineer is mandatory as soon as you create an opening that could affect the load-bearing capacity of the floor. Specifically, this means: for any opening larger than a few centimeters in a load-bearing floor, when sawing through beams or reinforcement, and always when creating a stairwell. A structural engineer calculates whether the remaining floor structure can still safely support the load and determines whether a steel structure or perimeter beams are required.
For small pipe penetrations in non-load-bearing parts of the floor, a structural engineer is not strictly necessary. However, as soon as you have doubts about the position of the reinforcement or the direction of load, it is wise to seek advice. The cost of a structural engineer does not outweigh the risks of an incorrectly executed intervention.
When creating a stairwell in a concrete floor, a steel structure is installed around the opening as standard. This structure takes over the forces that were previously borne by the removed concrete. Without this steel structure, a stairwell in a load-bearing concrete floor is not structurally sound.
How The Concrete Driller helps create a stairwell
Creating a stairwell in an upper floor is precision work that requires more effort than it seems. De Betonboorder specializes in this type of job, even in occupied properties where disruption must be kept to a minimum. This is how we work:
- We assess on-site whether the desired location is structurally sound.
- The stairwell is expertly drilled using professional diamond core drills for a clean, damage-free finish.
- We place a steel structure around the opening that absorbs the structural forces and ensures safety.
- Creating and closing the stairwell typically takes two days; installing the staircase itself takes one day.
- We leave the workplace neat and tidy.
Do you want to know what the possibilities are for your situation? Contact us and we will come by soon to assess the job.
Related Articles
- How much does it cost to remove the concrete after a stairwell?
- How do I make an extra floor accessible in a terraced house?
- How many ventilation holes does my crawl space need?
- How do I choose a specialist for crawl space ventilation?
- Air conditioning installation costs: what does the price consist of?
- Which air conditioner suits an open kitchen?
- Can an air conditioner purify the air?
- Can an air conditioner make the air too dry?
- Can an air conditioner double the electricity bill?
- How long does an air conditioning installation take?
- Can I stay at home during concrete drilling work?
- Can you remove a load-bearing wall in a 30s home?