
Having a stairwell created is a valuable investment in most cases, especially if your attic has sufficient height and you want to make structural use of the space. A fixed staircase transforms an inaccessible attic space into a fully-fledged extra room, significantly increasing the usability of your home. In this article, we answer the most frequently asked questions about creating a stairwell.
What does it cost to create a stairwell on average?
The costs for the creating a stairwell depend on several factors: the thickness and type of floor, the dimensions of the stairwell, and the complexity of the situation. A concrete floor requires different craftsmanship than a wooden beam floor, and that difference is reflected in the total price.
In addition to the stairwell itself, you must also consider the costs for the stairs, any steel structures for safety, and finishing the opening. It is wise to review these items together when requesting a quote so that you have a realistic overall picture. Always seek information regarding the structural requirements before making a decision.
How much living space does an attic room provide?
How much usable living space an attic room provides depends primarily on the headroom in the attic. The standard is that a space must be at least 2,10 meters high to count as a full-fledged living space. The larger the usable surface area with that minimum height, the more you can actually do with it.
An attic room of twenty to forty square meters is quite realistic in many Dutch homes. That is enough for a bedroom, home office, or guest room. Moreover, extra living space can increase the value of your home, although this depends on the finish and the local housing market. A well-finished attic room with a fixed staircase looks more professional and attracts more potential buyers than an attic accessible only via a loft ladder.
Do you need a permit for a stairwell?
Whether you need a permit to create a stairwell depends on the situation. In many cases, installing a fixed staircase and creating an associated stairwell falls under permit-free construction, but this is not always the case. The rules vary by municipality and by type of home.
Take into account the following situations where a permit is more often required:
- Your home is a listed monument or is located in a protected urban landscape.
- The attic is being converted into an independent living space or a rented room.
- Structural changes are being made that affect the load-bearing structure.
- The municipality has drawn up additional rules in the zoning plan.
Always check with your municipality or via the Environment Desk whether your specific situation is exempt from a permit. If you fail to do so, you risk problems later on during a sale or a municipal inspection.
How is a stairwell made in a concrete floor?
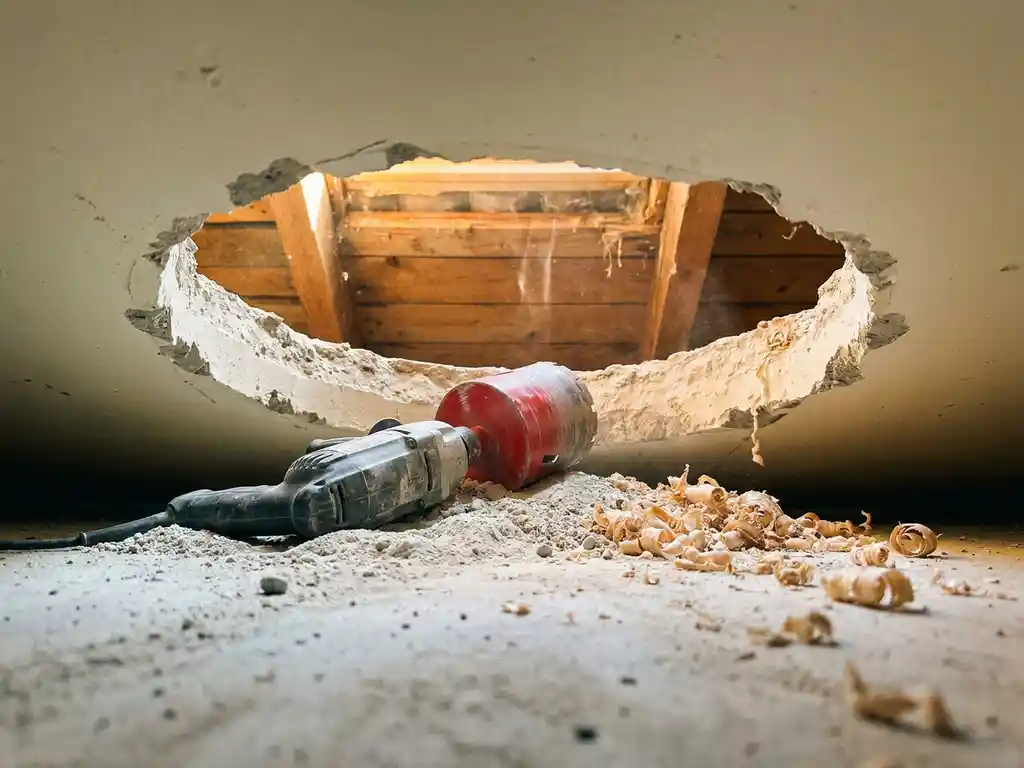
Creating a stairwell in a concrete floor is a specialized process involving the use of diamond drills and concrete saws. The floor is precisely opened up without damaging the surrounding structure. Subsequently, a steel structure is installed to reinforce the opening and guarantee the safety of the floor.
The process proceeds broadly in the following steps:
- Assessment of the structure to determine whether the stairwell is structurally sound
- Marking out the exact dimensions of the stairwell
- Drilling and sawing the concrete with diamond tools
- Removing the concrete block
- Installing a steel structure around the opening for stability
- Finishing the edges so that the ladder can be installed safely
The entire process of create stairwell Closing and sealing typically takes two days, after which the staircase itself can be installed in one day. This makes it a relatively quick intervention with a great result.
When is a stairwell worthwhile?
A stairwell is worthwhile if your attic has sufficient headroom, the space is structurally usable, and you intend to use the attic for the long term. A loft ladder is functional for occasional use, but a fixed staircase truly makes the attic part of the home.
A stairwell is definitely worth the investment if:
- The attic space has a minimum clear height of 2,10 meters on a usable part.
- You want to use the space structurally as a bedroom, office, or playroom
- You want to increase the value of your home with extra living space
- The current loft ladder is impractical or unsafe for daily use
- You don't want a major renovation, but are looking for more space
If your attic is low or uninsulated, it is wise to have the possibilities assessed before you invest. A stairwell in a space you can subsequently hardly use is not a smart use of your budget.
How The Concrete Driller helps with creating a stairwell
We specialize in the professional creation of stairwells, even in occupied properties. This means we take your daily life into account and leave the workspace tidy. We always assess whether the stairwell is structurally sound first, so you won't face any surprises.
What we arrange for you:
- Assessment of the structure and determining the correct position for the stairwell
- Expert drilling and sawing with diamond tools for a clean, damage-free opening
- Installation of a steel structure for the safety of the floor
- Replacement of your loft ladder with a fixed staircase, including closing the old stairwell if necessary
- Tasks that are usually completed within two days
- In many cases, we can schedule a professional within two days.
Do you want to know what De Betonboorder can do for your situation? Contact us and we respond within 24 hours with appropriate advice.
Related Articles
- How much nuisance does drilling ventilation holes in the foundation cause?
- Does the musty smell in the house disappear after installing crawl space ventilation?
- Innova vs Qlima vs Olimpia Splendid: the best monoblock air conditioner of 2026
- How do you choose the right air conditioner to keep your upstairs apartment cool?
- How big does an air conditioner need to be for my room?
- Can an air conditioner purify the air?
- Are you allowed to drill in a residential area on Sundays?
- Can an oversized drill hole weaken a wall?
- Can you partially remove a load-bearing wall?
- Who is allowed to remove a load-bearing wall?
- What are the costs of removing a load-bearing wall?
- How long is a structural calculation valid?