
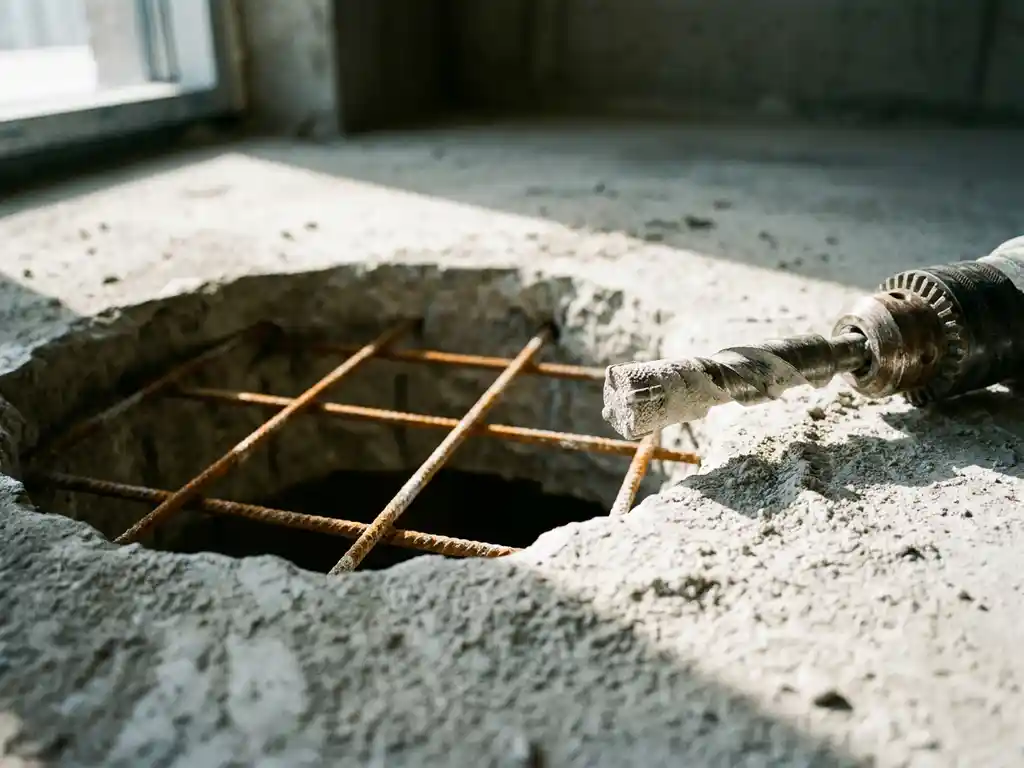
A hole in the upper floor is safe for the structure of your house, provided it is made in the right place and the reinforcement in the concrete remains intact. Whether you a want to have a stairwell made Whether you need a pipe penetration or not, the structural safety depends on the location, the size of the hole, and the way the work is carried out. In this article, we answer the most frequently asked questions about drilling through an upper floor.
What risks does drilling through a floor entail?
Drilling through a floor slab entails risks if the reinforcement in the concrete is struck, the floor is opened at the wrong location, or the opening is too large for the structure. In load-bearing concrete floors, the steel reinforcement provides the strength of the floor. As soon as you drill through or saw through that reinforcement, you weaken the structure at that point.
Other risks are:
- Cracks in the floor or adjacent walls caused by vibrations during drilling
- Weakening of the load-bearing capacity, causing the floor to sag under load.
- Unexpected penetrations, pipes, or cabling embedded in the floor
- Risk of collapse when removing too large a section of the floor without additional steel construction
Good preparation and a thorough prior inspection are therefore essential. Without that preparation, you are literally working in the dark.
When is a hole in the floor structurally sound?
A hole in the upper floor is structurally sound if it falls outside the main load-bearing direction of the floor, the reinforcement is not damaged, and the remaining floor area retains sufficient load-bearing capacity. For small penetrations, such as for pipes or ventilation ducts, the risk is generally limited. For larger openings, such as a stairwell, a structural calculation is almost always necessary.
A hole is structurally sound if the following conditions are met:
- The location was determined based on the load-bearing direction of the floor slab.
- A structural calculation has been made by a structural engineer.
- For larger openings, a steel structure has been installed to replace the load-bearing capacity.
- The drilling or sawing was carried out without damaging the reinforcement.
The larger the opening, the more attention is required for structural compensation. A small passage of a few centimeters is very different from a stairwell of a square meter or more.
How do you determine where you can safely drill into a concrete floor?
You determine the safe drilling location in a concrete floor by first establishing the load-bearing direction of the floor slab and then mapping the position of the steel bars using a rebar locator. Always drill between the rebars, never straight through them. A rebar locator, also known as a reinforcement scanner or ferroscan, accurately indicates where the bars run and how deep they are.
Practical steps for determining a safe drilling location:
- Consult the house's construction drawings to understand the structural composition.
- Use a rebar locator to measure the exact location of the reinforcement.
- Take the cover layer into account: concrete surrounding the reinforcement that must remain minimally intact.
- If in doubt, have a structural engineer or specialized professional assess the location.
Do not rely on the naked eye or a rough estimate. Reinforcement in concrete is not visible and can run in unexpected places, especially in older homes where the construction drawings are not always available.
What is the difference between a load-bearing and a non-load-bearing floor?
A load-bearing floor carries the weight of the floor above and distributes the load to the walls and columns below. A non-load-bearing floor has no structural function and serves only as a separation between two spaces. The distinction is crucial: a hole in a load-bearing floor has direct consequences for the stability of the building, whereas a hole in a non-load-bearing floor has less structural impact.
Characteristics of a load-bearing floor
Load-bearing floors are often made of reinforced concrete, wide-slab floors, or hollow-core slab floors. They run from wall to wall and are part of the main load-bearing structure. In virtually all homes with concrete upper floors, the floor is load-bearing.
Characteristics of a non-load-bearing floor
Non-load-bearing floors are more often found as intermediate layers or as floating screeds on a load-bearing substrate. They bear only their own weight and that of the finish. Drilling through them does not affect the load-bearing structure, although care must be taken regarding pipes and cabling.
Do you need a permit to drill through an upper floor?
In most cases, an environmental permit is not required to drill through an upper floor, but when creating a stairwell in a load-bearing floor, you are required in the Netherlands to comply with the Building Decree. This means that structural safety must be demonstrably guaranteed, which in practice amounts to a structural calculation by a certified structural engineer.
When you do need to take extra steps:
- When creating a stairwell in a load-bearing concrete floor, a structural calculation is mandatory.
- Additional rules apply in monumental buildings or protected town and village landscapes.
- For apartments in an Owners' Association (VvE), you generally need permission from the VvE.
- Some municipalities still require a notification or permit for major structural changes.
If in doubt, always check your municipality's regulations or consult a structural engineer. Prevention is better than having to carry out repairs afterwards.
How De Betonboorder helps make a stairwell safe
Creating a stairwell in a concrete floor is more precise work than it seems. We specialize in expertly carrying out this type of work, even in occupied properties. What we arrange for you:
- Determine whether the desired location is structurally sound
- Professional drilling and sawing with diamond tools, so that the reinforcement remains intact
- Installation of a steel structure around the stairwell for structural safety
- Work neatly and with minimal dust, even when you are just at home.
- Creating and closing the stairwell typically takes two days; installing the staircase takes one day.
Do you want to know if your floor is suitable for a stairwell, or do you want to schedule a professional immediately? Contact us and we will respond within 24 hours.
Why is hiring a professional concrete drill the safest choice?
Hiring a professional concrete driller is the safest choice because specialists possess the right measuring equipment, tools, and knowledge to preserve the reinforcement, determine the correct location, and manage structural risks. Drilling yourself without this knowledge and resources significantly increases the risk of structural damage, damaged pipes, and costly repair work.
Professional craftsmen work with diamond core drills and diamond saw blades that operate precisely and with low vibration. This keeps collateral damage to a minimum, even in occupied situations. Furthermore, they map out the reinforcement before even a single hole is drilled.
In addition to the technical benefits, a professional also offers certainty regarding liability. If something goes wrong while doing DIY work on a load-bearing structure, it can have consequences for your insurance and for the safety of everyone in the building. A professionally executed job does provide you with that certainty. For more information about our services, view the website of De Betonboorder or read on about everything involved in the having a stairwell made.
Related Articles
- How is a stairwell finished after sawing?
- How do I choose the best location for a stairwell in my home?
- How much does the work for a hole in the upper floor cost?
- Air conditioner payback period: when do you recoup the investment?
- Qlima vs Olimpia Splendid: which brand is the better choice?
- Which is better, a split or monoblock air conditioner?
- How long do you have to wait after air-conditioned transport?
- How do you repair a drill hole in the wall that is too big?
- What do you need to arrange with the neighbors when removing a load-bearing wall?
- How does load-bearing wall removal work in a 70s home?
- How do you report the removal of a load-bearing wall to the Owners' Association?
- How much does a structural calculation for load-bearing wall removal cost?