
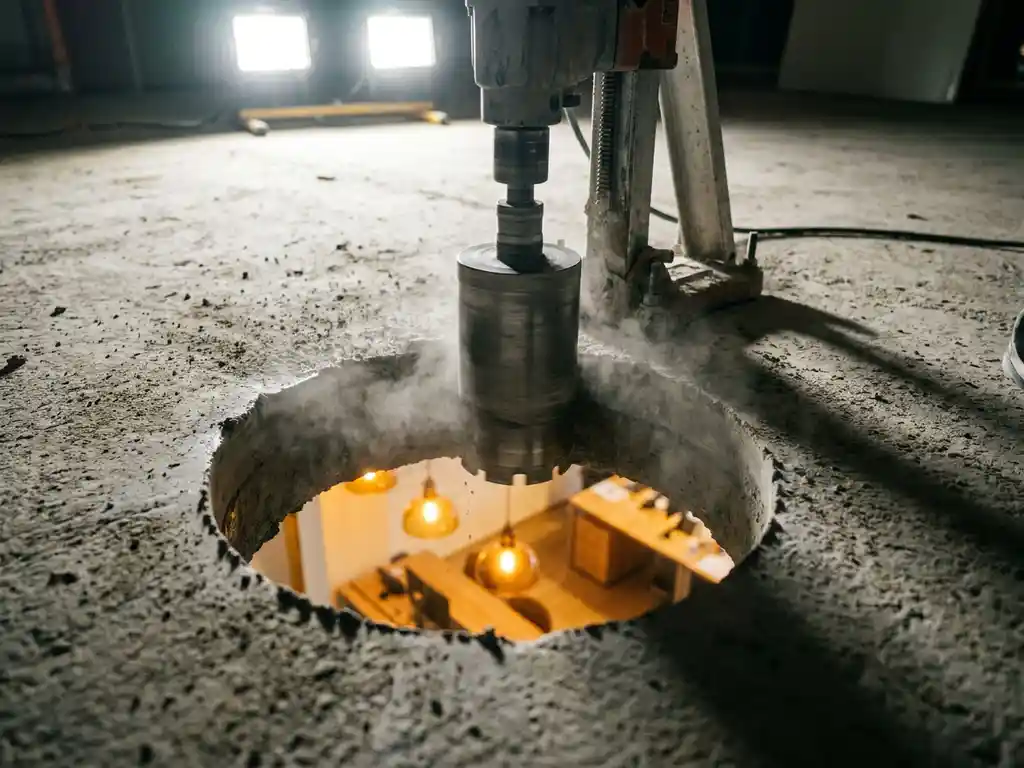
The best place for a stairwell in your home is a location where the floor structure permits, the headroom is sufficient, and the space on both floors remains optimally utilized. In most homes, this is alongside a load-bearing wall, not straight through it. Below you will find answers to the most important questions you need to ask before you begin. create stairwell.
Where in the house is a stairwell structurally safest?
Structurally, a stairwell is safest along a load-bearing wall or in a corner of the room, so that the floor load remains well distributed. Avoid the center of a floor span, as bending stresses are greatest there. The exact location depends on the orientation of the joist layer or the reinforcing bars in a concrete floor.
In wooden beam floors, the stairwell opening preferably runs parallel to the beams so that you have to saw through them as little as possible. If you do have to remove a beam, a double header beam is necessary to absorb the forces. For concrete floors, a structural engineer determines where it is safest to open the opening based on the reinforcement drawing.
From a practical perspective, it is also smart to consider what is above and below the planned opening: pipes, electrical wiring, and drain pipes can significantly influence the choice. A preliminary investigation with a pipe detector saves a lot of hassle later on.
Which types of flooring are suitable for a stairwell?
Virtually every floor type is suitable for a stairwell, but the approach varies depending on the situation. Timber beam floors, concrete wide-slab floors, solid concrete, and hollow-core slab floors are the most common types in Dutch homes. Each type requires a specific working method and sometimes additional structural measures.
Wooden beam floors
This is the most common floor type in older homes. The opening is preferably sawn between two existing beams. If that is not possible, the sawn beams are supported by a steel or wooden header beam that transfers the forces to the adjacent beams.
Concrete floors
Concrete floors require diamond sawing or drilling techniques and always a prior structural assessment. With reinforced concrete, it is crucial to know the location of the reinforcement so that load-bearing bars are not sawn through. After opening, the edge of the stairwell is fitted with a steel structure that stabilizes the remaining floor.
What are the minimum dimensions for a stairwell?
According to the Building Decree, the minimum dimensions for a stairwell depend on the headroom and the width of the stairs. As a rule of thumb, a minimum width of 70 centimeters and a minimum headroom of 1,90 meters apply, measured along the stair line. For a comfortable fixed staircase, larger dimensions are strongly recommended.
In practice, a standard fixed staircase is calculated for an opening of approximately 80 to 90 centimeters wide and 200 to 250 centimeters long, depending on the angle of the stairs. A steeper staircase fits in a shorter opening but is less comfortable for daily use. Always have the exact dimensions calculated based on the available floor height and the desired angle.
Which permit do I need for a stairwell?
In most cases, an environmental permit is not required to create a stairwell in an existing home, as it falls under permit-free construction. This applies as long as the structure of the home is not substantially altered and the work takes place within the existing building volume. However, there are exceptions.
If you remove a load-bearing wall or make significant changes to the floor's load-bearing structure, the municipality may require a permit. If you live in a listed building or a protected cityscape, stricter rules always apply. It is advisable to contact your municipality's Building and Housing Supervision department before you begin if you are in doubt.
Regardless of whether a permit is required, a structural opinion from a structural engineer is always recommended when making alterations to a load-bearing floor. This advice also protects you in the event of a potential sale of the property.
How is a stairwell made in a concrete floor?
A stairwell in a concrete floor is created by drilling and sawing the contours of the opening with diamond tools, after which the concrete block is removed and the opening is finished with a steel structure. The process requires specialized equipment and knowledge of the underlying reinforcement to prevent damage to the structure.
The steps in brief:
- Preparation: The location of pipes and reinforcement is mapped using detection equipment.
- To expand: The exact contours of the stairwell are marked on the floor.
- Drilling and sawing: The edges of the opening are precisely cut using diamond core drills and a concrete saw.
- To delete: The concrete block is removed in controlled pieces to prevent damage to the underlying space.
- Steel structure: The edge of the stairwell is fitted with a steel frame that stabilizes the floor around the opening and distributes the forces.
- Finish: The workplace is being cleaned and the opening is ready for the installation of the stairs.
The entire process of the making the opening and placing the steel structure usually takes two days. The installation of the staircase itself adds another day to that.
How much does it cost to make a stairwell?
The cost of creating a stairwell varies widely and depends on the floor type, the dimensions of the opening, the accessibility of the workspace, and the necessary structural measures. A concrete floor requires more specialized work than a wooden beam floor, which translates into a higher price.
In addition to the costs for opening the floor, there are typically additional costs for the steel structure surrounding the opening, debris removal, and potential preliminary structural advice. The price for the staircase itself and the finishing of the stair opening are separate from these costs. Always request a targeted quote based on your specific situation to avoid any surprises.
How The Concrete Driller helps with creating a stairwell
Having a stairwell created in a concrete floor is precision work best left to specialists. We specialize in expertly opening concrete floors for stairwells, even in occupied properties.
- We map the reinforcement and pipes in advance to prevent damage.
- We work with high-quality diamond core drills and sawing equipment for a clean, precise opening.
- After sawing, we install a steel structure around the stairwell for structural safety.
- Creating and closing the stairwell takes an average of two days; installing the stairs takes another day.
- We leave the workplace neat and tidy.
- In many cases, we can schedule a professional within two days.
Do you want to know what De Betonboorder can do for your situation? Contact us and we will respond within 24 hours with a targeted quote.
Related Articles
- Can you mill underfloor heating into an existing concrete floor?
- Where is that musty smell on the ground floor coming from?
- Which grilles are best for crawl space ventilation?
- Which air conditioner is best for tropical nights in the bedroom?
- Air conditioning in a dormer: which solution works best against the heat?
- Air conditioning in a home with many windows: how to prevent a greenhouse effect
- Innova vs Qlima: which air conditioner is the quietest in the bedroom?
- Can an air conditioner prevent equipment from overheating?
- What is the best Innova air conditioner?
- Why does my drill get so hot when using concrete?
- Why does my plug keep pulling out of the wall?
- What are the risks of drilling in an old house?