
Replacing a loft ladder with a fixed staircase to the attic is entirely possible, but it requires preparation on several fronts. You typically need a larger stairwell than the current opening, which in many cases means drilling or sawing into the floor structure. In this article, we answer the most frequently asked questions about this job, from permits and staircase types to dimensions, costs, and turnaround time.
Do I need a permit to replace a loft ladder?
In most cases, you have no permit It is necessary to replace a loft ladder with a fixed staircase. This generally falls under permit-free construction, provided the staircase is placed within the existing building volume of the home and the building's structure is not substantially altered. In doubt? Always check with your municipality.
There are situations where an environmental permit may be required. Consider the case where you want to remove a load-bearing wall to create space, or when your home has monument status. Also, if the attic floor becomes a completely new living space due to the new staircase, this can affect the zoning of the space and, consequently, the permit requirement. It is wise to check this in advance to avoid surprises.
Which types of fixed stairs are suitable for an attic?
The most suitable fixed stairs for an attic are the straight stairs, quarter-turn staircase and the spiral staircaseWhich one fits best depends on the available space on the floor below and the desired walking comfort. A straight staircase requires the most floor space, a spiral staircase the least.
When space is limited on the first floor, a quarter-turn staircase is often a smart choice. It makes a 90-degree turn and therefore fits into a corner of the room. A spiral staircase, also known as a winding staircase, is compact but less comfortable for daily use and unsuitable if you regularly need to take items to the attic. A straight staircase is the most user-friendly and most easily meets the structural requirements for a fully functional living space.
Does a hole need to be sawn or drilled in the concrete floor?
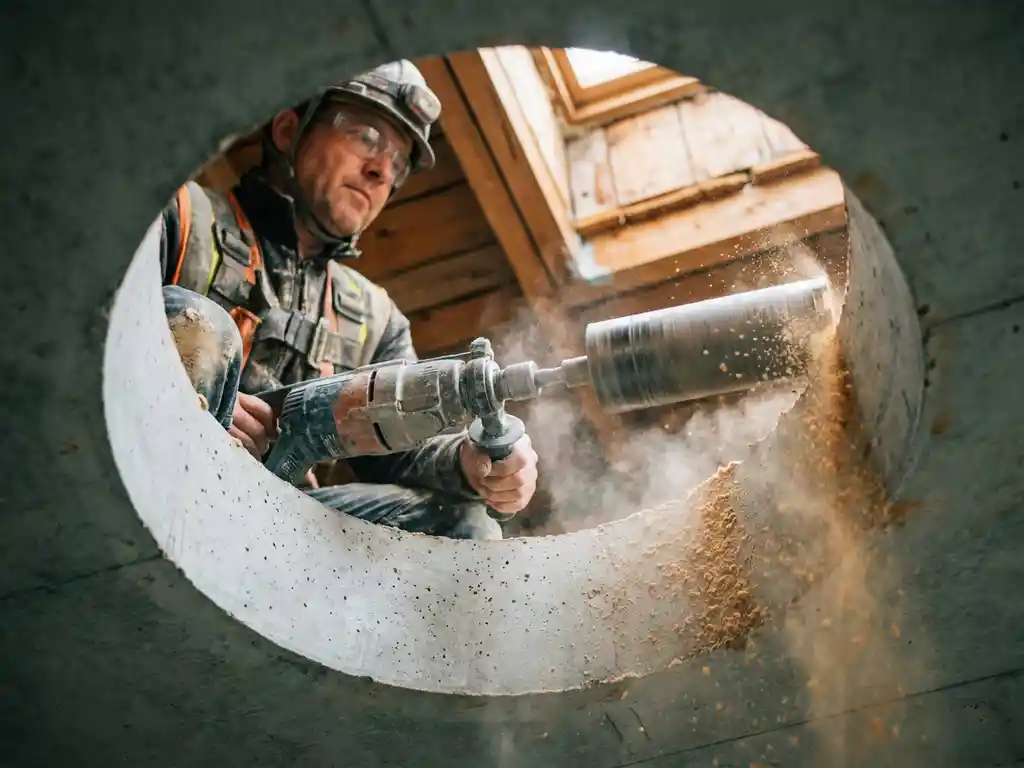
Yes, if the attic floor is concrete, there must be a stairwell to be made by sawing or drilling. An existing loft ladder opening is almost always too small for a fixed staircase, so the opening must be enlarged or an entirely new hole must be created. This requires specialized tools and knowledge of the construction.
The program have a stairwell made Working in a concrete floor is not a do-it-yourself job. Sawing or drilling concrete without understanding the reinforcement and load-bearing structure can compromise the structural integrity of the floor. Therefore, it is essential to assess beforehand whether the intervention is structurally sound. A steel structure is typically installed around the new opening to reinforce the floor and ensure safety. Creating and closing the stairwell takes an average of two working days.
How The Concrete Driller helps create a stairwell
Replacing a loft ladder starts with expertly working on the concrete floor. We specialize in creating stairwells in occupied properties and ensure that this is done safely, accurately, and with minimal disruption. This is what we arrange for you:
- Constructive prior assessment: We determine whether the stairwell at the desired location is structurally sound.
- Professional sawing and drilling: We work cleanly and precisely with high-quality diamond core drills and sawing equipment.
- Steel structure for safety: The stairwell is professionally reinforced so that the floor retains its load-bearing capacity.
- Occupied situations are no problem: We also work when the house is occupied, with as little dust and noise as possible.
- Neat delivery: Afterwards, we leave the workplace clean and tidy.
Would you like to know what we can do for your situation? Contact us and we respond within 24 hours.
How much does it cost to replace a loft ladder with a fixed staircase?
The total cost of replacing a loft ladder with a fixed staircase consists of several components: creating the stairwell, the stairs themselves, and the installation. The price of a fixed staircase varies significantly based on material, type, and finish. A simple straight wooden staircase typically starts at around 500 euros, while custom-made staircases quickly cost more.
In addition to the staircase itself, there are additional costs for structural work. These include enlarging the opening in the floor, installing a steel structure, and potential repair work to the floor or ceiling below. It is advisable to request separate quotes for each component to get a complete picture of the investment. This way, you won't face any surprises.
How long does it take to install a fixed staircase to the attic?
The entire process from loft ladder to fixed stairs takes on average three working daysCreating and closing the stairwell takes approximately two days, and installing the staircase itself usually takes one day. This naturally depends on the complexity of the situation and the type of staircase.
Factors that can influence the lead time include the thickness and reinforcement of the concrete floor, the accessibility of the workplace, and whether adjustments are required to the surrounding structure. In occupied situations, the residents are always taken into account, which sometimes requires slightly more coordination in the planning. Good preparation and clear agreements in advance ensure that the process runs smoothly.
What are the minimum dimensions for a staircase to the attic?
According to the Building Decree, minimum dimensions apply to a fixed staircase leading to a living space. The clear width the length of a staircase must be at least 0,7 meters, the performance (the horizontal plane of a step) at least 0,185 meters and the entry (the descending part) maximum 0,188 meters. The clear height above the stairs must be at least 2,1 meters.
For an attic used as living space, stricter requirements apply than for an unofficial storage space. If the attic serves solely as storage, the requirements are slightly more lenient. The stairwell itself must be large enough for comfortable entry and exit, including sufficient headroom at the transition from the stairs to the attic floor. When planning the staircase, always take the angle of inclination into account: a staircase with an angle between 30 and 45 degrees is the most user-friendly. A staircase that is too steep may not meet the requirements for a full-fledged living space.
Do you want to know more about what is involved in a concrete drilling job come and take a look or do you have a specific question about your situation? View our range or get in touch for personal advice.
Related Articles
- Can my concrete floor accommodate an opening for a stairwell?
- Do I need to have the stairwell finished as well, or can I do that myself?
- Where is that musty smell on the ground floor coming from?
- There is water in my crawl space: what should I do?
- How much ventilation does a crawl space actually need?
- Why is it so damp under my house?
- Does an air conditioner cool better with windows and curtains closed?
- How does a Wi-Fi controlled air conditioner work?
- Am I allowed to just install an air conditioner in my rental home?
- What is wet drilling and why is it used?
- Why is an environmental permit required for load-bearing wall removal?
- How long is a structural calculation valid?