
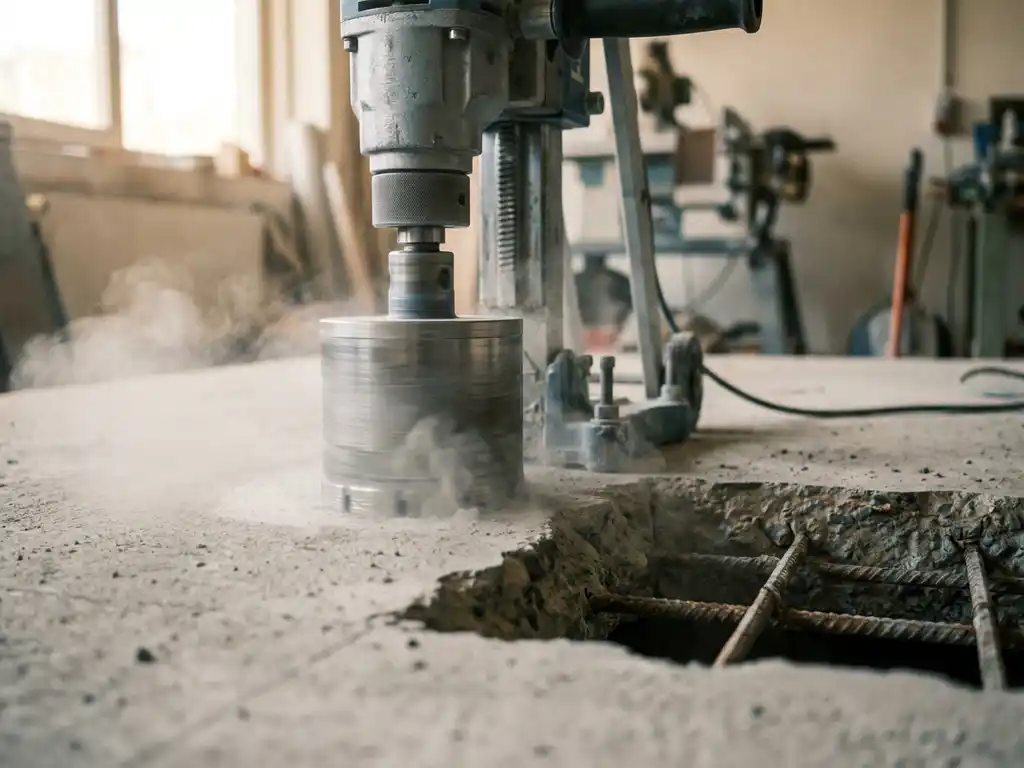
Diamond saws are almost always used to create a stairwell in a concrete floor. This tool cuts through reinforced concrete accurately and vibration-free, without damaging the surrounding structure. Below, you can read everything about the sawing methods, dimensions, costs, and when to hire a professional.
Which sawing methods are used for a stairwell opening in concrete?
When sawing a concrete stairwell Diamond saws, also known as face saws or wall saws, are almost always the preferred choice. This method uses a rotating saw blade fitted with diamond segments to make straight, clean cuts in reinforced concrete. The technique is precise, fast, and produces minimal vibrations or dust compared to traditional demolition techniques.
Depending on the situation, two variants are used:
- Flat saws: The saw blade works horizontally across the floor and is ideal for cutting out a rectangular opening. This is the most commonly used method for concrete floors.
- Wall saws: This is used when the cut needs to be made from a vertical wall, for example for floors that are difficult to access from above.
With both methods, the corners of the stairwell are first pre-drilled with a core drill, so that the saw blade has a starting point and the corners are tight and straight. The result is a clean opening with straight edges, ready for the installation of a steel structure and staircase.
What are the benefits of diamond saws for a stairwell?
Diamond saws offers at the create stairwell a number of decisive advantages over other methods such as breaking or milling. The technique is low-vibration, low-dust, and extremely precise, making it particularly suitable for occupied situations or buildings where the surrounding structure must remain intact.
The most important benefits at a glance:
- Accurate sizing: The saw blade follows the marked line exactly, ensuring the opening has precisely the desired dimensions.
- Minimal collateral damage: Because there are no hard impacts or vibrations, adjacent floorboards, pipes, and finishes remain undamaged.
- Suitable for reinforced concrete: Diamond segments cut effortlessly through steel fibers and reinforcing bars, without damaging the tool or disturbing the cut.
- Clean end result: The edges of the stairwell are sleek and flush, which significantly simplifies the installation of a steel structure or stair frame.
- Suitable for occupied situations: The low vibration level and the possibility of working with water cooling make diamond saws safe for use in homes.
How big should a stairwell be and what determines the cutting dimensions?
The minimum dimensions of a stairwell are determined by building regulations and the dimensions of the staircase to be installed within it. In the Netherlands, the guideline is that a stairwell for a fixed staircase must be at least 80 centimeters wide must be, with a length that depends on the step and the headroom. In practice, the dimensions often range between 80 x 200 cm and 100 x 250 cm.
Several factors determine the final saw dimensions:
- Staircase type: A straight staircase requires a longer opening than a quarter-turn or spiral staircase.
- Clearance height: According to the Building Decree, the minimum clearance height above the stairs is 2,3 meters, which directly affects the length of the opening.
- Structural situation: The presence of reinforcing bars or load-bearing beams in the floor can limit the exact position and dimensions of the stairwell.
- Usage requirements: Width and length are also tailored to comfort and flow within the space.
Before sawing, it is essential to have the floor inspected for reinforcement and structural elements. Incorrect positioning can compromise the load-bearing capacity of the floor.
Are you allowed to saw a stairwell opening yourself, or is a professional required?
Technically, there is no legal obligation stating that you must hire a professional to saw a stairwell opening. In practice, however, it is It is strongly advised against doing this yourself., especially in a concrete floor. This involves structural intervention in a load-bearing floor, where errors can lead to instability or serious damage to the home.
There are several reasons why a professional is necessary:
- Constructive assessment: A specialist assesses whether the stairwell at the desired location is structurally sound and what measures are necessary.
- Locating reinforcement: A rebar scanner is used to determine the location of steel bars, so that the cuts are planned around them.
- Steel structure: After sawing, a steel structure is installed that reinforces the floor around the hole and ensures the load-bearing capacity.
- Tools: Professional diamond sawing machines are heavy, expensive, and require training to operate them safely.
- License: In some municipalities, an environmental permit is required for the creating a stairwell, especially in older or protected buildings.
In short: sawing a stairwell opening in concrete is skilled work where structural knowledge, the right tools, and experience are indispensable.
How much does it cost to have a stairwell cut by a specialist?
The cost of having a stairwell cut varies and depends on several factors, such as the thickness of the concrete floor, the dimensions of the opening, accessibility, and whether a steel structure needs to be installed. A simple stairwell in a standard concrete floor requires less time than a heavily reinforced industrial floor with complex dimensions.
The following factors influence the final price:
- Floor thickness: A thicker concrete layer requires more sawing capacity and time.
- Reinforcement: Heavily reinforced concrete wears down the saw blade faster and requires more processing time.
- Dimensions: A larger stairwell means more cuts and more sawing length.
- Steel structure: Installing a steel frame around the hole is a separate activity with its own costs.
- Location and accessibility: Working in an occupied home or on a hard-to-reach floor may extend the duration of the work.
The best way to get a fair price is to request a tailored quote based on the specific situation on site.
How The Concrete Driller helps with creating a stairwell
We at De Betonboorder specialize in the expert creation of stairwell openings, even in occupied properties. We handle the entire process, from the initial structural assessment to the neat completion of the workspace. This is what you can expect from us:
- Assessment of the structural situation before sawing
- Professional diamond sawing with minimal disruption to the surroundings
- Installation of a steel structure for safety around the stairwell
- Replacement of a small attic ladder with a fixed staircase, including creating and closing the stairwell (two days) and installing the stairs (one day)
- Neat and tidy workspace after completion
- In many cases, a professional is available within two days.
Would you like to know what we can do for your situation? Contact us and we will respond within 24 hours with suitable advice or a quotation.
Related Articles
- Is it necessary to drill through concrete for crawl space ventilation?
- How do I request a quote for crawl space ventilation?
- How much does a monoblock air conditioner cost? Complete price overview
- How many degrees can an air conditioner cool your house down?
- Qlima monoblock vs Innova monoblock: price, noise and cooling performance compared
- Innova ELEC series compared: 12HP vs 15HP vs 18HP
- Air conditioning powered by solar panels: do you really save on cooling costs in the summer?
- Air conditioning for a home practice: cool and productive through the summer
- How does a monoblock air conditioner work?
- Do I need a permit for a penetration in the exterior wall?
- How do I know if a contractor is allowed to just drill a hole in my wall?
- What is a steel beam and why do you need one when removing a load-bearing wall?