
If there is no room for a fixed staircase to the upper floor, fortunately there are compact alternatives such as a loft ladder, spiral staircase, or straight staircase that require significantly less floor space. Which solution fits best depends on the available space, the frequency of use, and whether you want to provide permanent access to the upper floor. Below, we answer the most frequently asked questions about staircases in tight situations and creating a stairwell.
What alternatives are there if a fixed staircase does not fit?
If a fixed staircase does not fit, the most common alternatives are the loft ladder, the spiral staircase, and the ship's ladder. A loft ladder folds away into the ceiling and requires hardly any floor space. A spiral staircase rotates around a central axis and fits into an opening of sometimes less than a square meter. A ship's ladder or straight staircase is steeper than normal but takes up much less depth.
The choice depends heavily on how you intend to use the space upstairs. If you go there daily, a loft ladder becomes impractical and tiring in the long run. A spiral staircase offers more comfort and gives the floor a permanent, full-fledged character. For storage space that you rarely visit, a loft ladder suffices perfectly.
- Loft ladder: Ideal for attics with limited use, folds away completely.
- Spiral staircase: compact and permanent, suitable for daily use
- Ship's ladder or straight ladder: steep but space-saving, good for ancillary rooms
- Straight quarter-turn staircase: fits in a corner and saves depth
Please note that every permanent staircase requires an opening in the floor. This also applies to spiral staircases and steep variants. No matter how compact the staircase is, the passage in the floor must be large enough to use it safely.
How small can the passage be for a loft ladder or spiral staircase?
As a rule of thumb, a loft ladder requires a minimum opening of approximately 60 by 120 centimeters, although there are narrow models that fit in even smaller spaces. A spiral staircase typically requires a round or square opening of at least 100 by 100 centimeters, depending on the diameter of the staircase. The exact dimensions vary by manufacturer and staircase type.
In addition to the dimensions of the opening itself, the headroom plays an important role. You want to be able to stand upright comfortably on the top steps. Therefore, always check the headroom above the opening, not just the opening itself. With a sloping roof, this can be limiting, even if the floor area is sufficient.
For a spiral staircase, the round cross-section of the stairs is the determining factor. A staircase with a diameter of 120 centimeters requires an opening of at least that size. Smaller spiral staircases exist, but they quickly become very steep and are therefore less suitable for regular use.
Does a hole need to be made in the concrete for a new staircase?
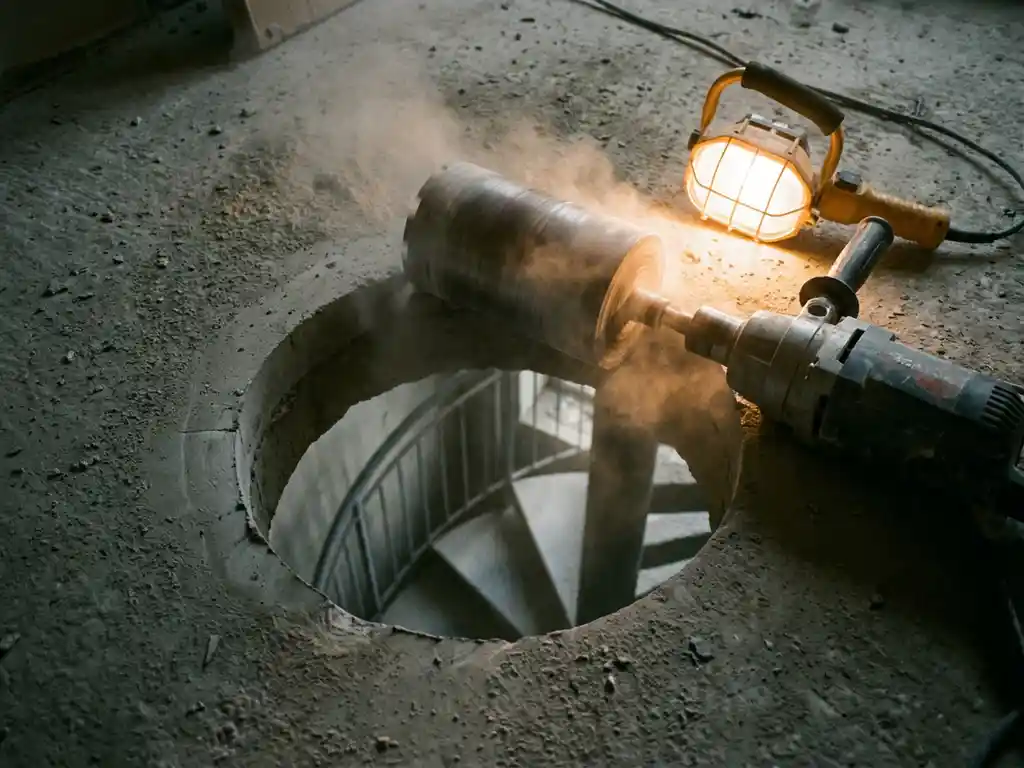
Yes, for every permanent staircase to an upper floor, an opening must be made in the floor structure. In the case of a concrete floor, this means that a stairwell in the concrete needs to be sawn or drilled. This applies to a spiral staircase as well as a standard straight staircase or a quarter-turn variant.
A concrete floor cannot simply be worked on with ordinary tools. Concrete, especially reinforced concrete with steel mesh, requires specialized equipment such as diamond saw blades or diamond core drills. Without the right machines, you run the risk of cracks in the floor, damage to the reinforcement, or an unsafe situation.
Moreover, with a concrete floor, it is especially important to determine in advance whether the structure permits the intervention. Not every spot in a concrete floor is suitable for a stairwell. The position of the joists, the reinforcement, and the structural composition of the floor determine where and how large the opening can be. That is work for a professional, not a do-it-yourself job.
How much does it cost to create an opening in a concrete floor for a staircase?
The costs for the creating a stairwell Costs in a concrete floor depend on the thickness of the floor, the dimensions of the opening, the presence of reinforcement, and the accessibility of the workplace. Because every project is different, it is advisable to request a specific quote rather than relying on a standard amount.
In addition to the sawing itself, you must also take into account the steel structure that is installed after sawing. This structure ensures that the edges of the stairwell are structurally sound and that the floor retains its load-bearing capacity. This is an essential part of the work and must not be skipped.
Also factor in the total lead time. Creating and sealing a stairwell typically takes two days, while installing the stairs themselves requires an additional day. Allow plenty of time for this, especially if you are working in an occupied property and the home must remain accessible.
Are you allowed to just saw a hole in a concrete floor?
No, you may not simply saw a hole in a concrete floor without prior investigation. A concrete floor often forms part of a building's load-bearing structure. An opening in the wrong place can compromise structural integrity and create dangerous situations. Furthermore, an environmental permit or structural calculation is required for certain interventions.
Before sawing, it must always be determined whether the intended location is structurally sound. This entails an understanding of the floor reinforcement, the location of any pipes and cables, and the load-bearing structure of the building. Some floors contain prestressing cables that absolutely must not be sawn through.
In occupied situations, nuisance also plays a role. Concrete sawing produces dust and vibrations. Professionals work with water-cooled tools and take measures to protect the surroundings as much as possible. That is one of the reasons why it is better not to do this type of work yourself, even if you have the right tools.
How De Betonboorder helps with a concrete stairwell
We specialize in the expert creation of stairwells in concrete floors, even in occupied situations. From the initial assessment to the finished opening with steel structure: we take care of it from start to finish. This is what you can expect from us:
- Assessment of whether the chosen location is structurally sound
- Professional sawing of the stairwell with diamond tools
- Placement of a steel structure around the hole for structural safety
- Professional execution in occupied properties, with minimal disruption
- Tidy handover: the workplace is left clean
- In many cases, we are available within two days.
Would you like to know what we can do for your situation? Contact us and we will respond within 24 hours with a suitable proposal.
Related Articles
- Is moisture from the ground really coming into my house?
- How do I make an extra floor accessible in a terraced house?
- How much does it cost to have crawl space ventilation installed?
- What is rising damp and how do I recognize it?
- Is crawl space ventilation through the facade the best option?
- Air conditioning for a busy living room: cooling with children and pets
- Can an air conditioner be bad for your health?
- Can a concrete driller also handle small jobs?
- How do I know if drilling through the foundation is allowed?
- What happens if you put too many holes in one wall?
- What is the purpose of temporary support during load-bearing wall removal?
- When is load-bearing wall removal the best solution?