
Crawl space ventilation through the facade is a good basic solution for many homes, but it is not always the best or only option. Whether facade ventilation is sufficient depends on the size of your crawl space, the moisture load, and the construction of your home. In this article, we answer the most frequently asked questions about facade ventilation so that you can make an informed decision.
How exactly does crawl space ventilation through the facade work?
With crawl space ventilation via the facade, grilles or openings are installed in the exterior wall, just above ground level. Outside air flows into the crawl space through these openings and expels moist air on the other side of the house. This principle is called natural ventilation and works based on pressure differences and wind.
The grilles are typically placed in the facade every few meters so that air can circulate evenly throughout the entire crawl space. The ventilation openings are located on multiple sides of the home to create airflow. The better the airflow, the more effectively moisture is removed before it can cause damage to floors, beams, or insulation material.
The system is simple and requires no electricity or mechanical parts. This makes it low-maintenance and cost-effective in the long run.
What are the advantages and disadvantages of facade ventilation?
Facade ventilation has clear advantages: it is a passive solution without moving parts, it is relatively easy to install, and it requires hardly any maintenance. However, there are also disadvantages, particularly in situations where moisture problems are greater than natural airflow can handle.
Advantages of ventilation through the facade
- No energy consumption, because the system operates completely passively.
- Low installation costs compared to mechanical systems
- Little maintenance required
- Effective for homes with an easily accessible crawl space
- Reduces musty odors in the house
Disadvantages of ventilation through the facade
- Works less well in low wind conditions or when the home is in an unfavorable location
- Not always sufficient in case of severe moisture problems or high groundwater levels
- Grilles can become clogged with dirt, leaves, or cobwebs.
- Offers no active control over the air volume
When is ventilation through the facade insufficient?
Facade ventilation falls short when the moisture load in the crawl space is structurally too high for a passive system. This is the case with a high groundwater level, poorly drained soil, or a crawl space that is partially enclosed by partition walls, preventing air from circulating freely.
Air circulation is also insufficient in homes that are accessible to outside air on only two sides, or where the facades are surrounded by dense vegetation or attached structures. In those cases, moisture accumulates and problems such as wood rot, mold growth, and a musty odor arise in the living space.
Furthermore, facade ventilation in highly insulated homes is sometimes insufficient because the airtightness of the structure impedes natural airflow. In such situations, an additional or alternative solution is required.
What alternatives are there to crawl space ventilation through the facade?
If facade ventilation is not sufficient, there are several alternatives you can consider, depending on the severity of the moisture problem and the construction of your home.
- Mechanical ventilation: An electrically driven fan actively removes humid air. This system is more effective than passive facade ventilation and is adjustable based on demand.
- Crawl space foil: A vapor barrier on the floor of the crawl space limits moisture rising from the ground. This is often combined with ventilation openings in the facade.
- Drainage: In the event of a high groundwater level, drainage around the foundation can address the moisture problem at the source.
- Crawl space dehumidifier: An electric device that continuously extracts moisture from the air in the crawl space. Suitable for situations where other measures are insufficient.
In practice, a combination of measures is often chosen. Facade ventilation then forms the basis, supplemented with foil or a dehumidifier for extra protection.
How are ventilation openings made in the facade?
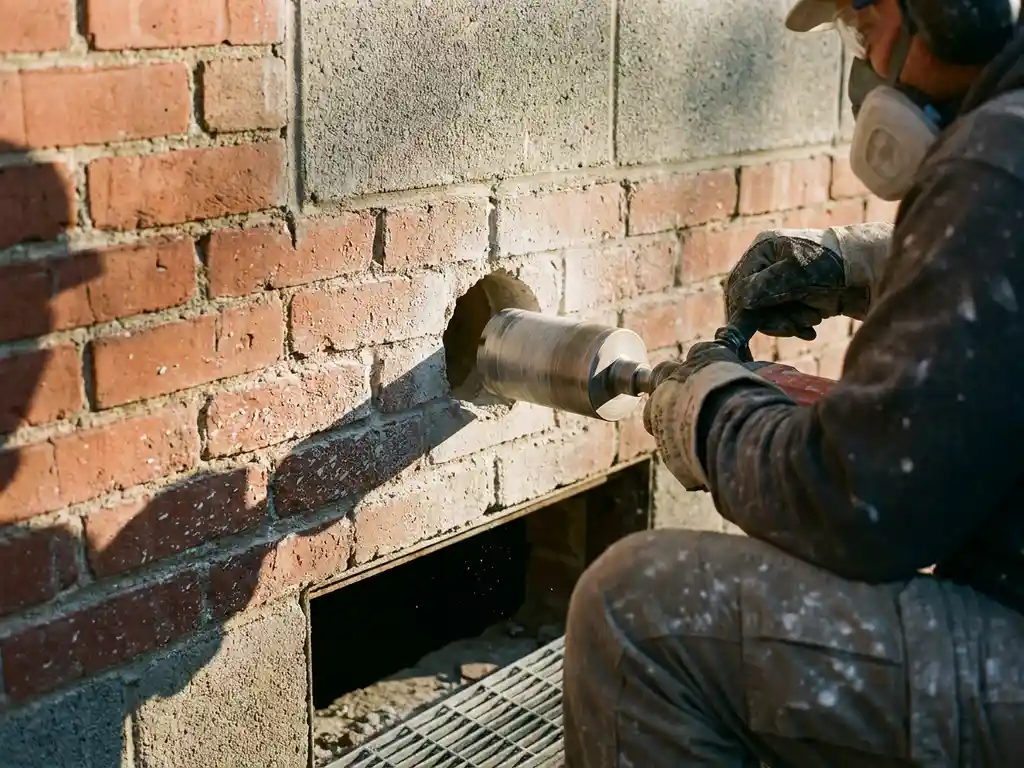
Ventilation openings in the facade are created by drilling holes in the masonry or concrete foundation, after which a ventilation grille is installed. This requires precision work, as the opening must have the correct diameter and be positioned at the right height to function effectively.
Drilling is performed with a diamond core drill, which creates clean and precise holes without damaging the surrounding masonry or concrete. The crawl space ventilation Grilles are then securely attached to the opening and are fitted with mesh or slats to keep insects and dirt out.
It is important that the openings are evenly distributed across the facades and that there is sufficient airflow capacity for the surface area of the crawl space. A professional calculates how many and how large the openings need to be based on the dimensions of your crawl space.
How much does it cost to install crawl space ventilation through the facade?
The cost of installing ventilation openings in the facade depends on the number of openings required, the thickness of the facade, and the accessibility of the work location. No fixed price can be given, as every project is different.
Factors that influence the price include:
- The number of grilles that need to be installed
- The thickness and material of the facade (concrete, masonry, or a combination)
- The diameter of the required openings
- The accessibility of the workplace
For an accurate price estimate, it is advisable to request a quote from a specialized company. This way, you know exactly what to expect and won't face any surprises.
How De Betonboorder helps with crawl space ventilation
At De Betonboorder, we take care of the entire process of installing ventilation openings for your crawl space. From precisely drilling the holes to neatly finishing the workspace, our professionals handle everything from start to finish.
- We drill with high-quality diamond core drills for clean, precise openings without collateral damage.
- We work throughout the Netherlands with a nationwide network of experienced specialists.
- In many cases, we can schedule a professional within two days.
- We will contact you within 24 hours of your request.
- The workplace is left tidy afterwards.
Properly placed ventilation openings can prevent moisture problems, reduce musty odors, and improve your home's insulation. Would you like to know what we can do for your situation? Request a professional immediately and we will contact you within 24 hours.
Related Articles
- What is needed to create an opening in the upper floor for a staircase?
- What does mold on the underside of my floor mean?
- Why does the musty smell get worse after a wet period?
- Is crawl space ventilation a permanent solution or does it require maintenance?
- Hidden costs when purchasing an air conditioner: what should you look out for?
- How often should you clean an air conditioner?
- How long does it take to run a penetration through an exterior wall?
- How thick is an average concrete floor?
- What happens if damage occurs during drilling?
- How deep are electrical cables embedded in a wall?
- What does your buildings insurance cover for the removal of a load-bearing wall?
- How much does a renovation to combine your living room and kitchen cost?