
For an average-sized crawl space, you need at least two ventilation holes, but the exact number depends on the surface area of your crawl space. As a rule of thumb: a minimum of 0,3% ventilation opening is required per 50 m² of floor area. Good crawl space ventilation is essential to prevent moisture, mold, and musty odors. In this article, we answer the most frequently asked questions about ventilation holes in the crawl space.
How many ventilation holes are legally required?
According to the Building Decree, the total ventilation opening of a crawl space must amount to at least 0,3% of the floor area. Specifically, this means that for a crawl space of 50 m², you need a minimum of 150 cm² of free passage. This applies to homes where the crawl space is exposed to the outside air via openings in the foundation or the exterior wall.
Important to know: the statutory minimum requirement is a lower limit, not an optimum. In practice, building engineers often advise installing more ventilation openings than the statutory minimum, especially in regions with high groundwater levels or in older homes with limited air circulation.
In addition, the Building Decree stipulates that ventilation holes must be positioned to allow for a continuous airflow through the crawl space. Technically, two holes on the same side of the dwelling do not meet this requirement.
How do you calculate the required number of ventilation holes?
You calculate the required number of ventilation holes by dividing the total required ventilation opening by the surface area of one grille. Suppose your crawl space covers 80 m²: you then need a minimum of 240 cm² of clear passage. If you use grilles with a clear passage of 60 cm² each, you need at least four grilles.
Go through the calculation in three steps:
- Measure the floor area of your crawl space in square meters.
- Multiply by 0,003 (0,3%) to calculate the minimum ventilation opening in m², and convert this to cm².
- Share the result through the free passage of the grate you want to use.
Please note that grilles are never 100% open. A 15 x 15 cm grille has a total surface area of 225 cm², but the clear opening is often only 50 to 70% of that due to the bars or mesh. Always ask for the net clear opening when purchasing.
What is the best position for ventilation holes in the crawl space?
The best position for ventilation holes is on two opposite sides of the house, as low as possible in the foundation or the outer leaf. Placing holes on opposite facades creates a continuous airflow that effectively removes moisture. Holes on the same wall do not create airflow and are therefore much less effective.
Additional guidelines for placement:
- Preferably place holes on the north and south facades or the east and west facades for optimal cross-ventilation.
- Keep a minimum distance of 10 cm from the top of the floor structure to prevent rainwater or dirt from blowing inside.
- Ensure that the holes are not blocked by bushes, outbuildings, or other obstacles.
- For a corner house, three or four openings distributed across multiple facades are ideal.
Avoid placing ventilation holes on the side from which the prevailing wind comes without an outlet on the other side. Wind can then push moisture and rain into the crawl space instead of carrying it away.
What are the consequences of insufficient ventilation in the crawl space?
Insufficient ventilation in the crawl space almost always leads to moisture accumulation. This moisture condenses on wooden floor joists, insulation material, and the underside of the floor, which eventually leads to wood rot, mold growth, and a musty odor in the house. These are not only unpleasant side effects but also serious structural problems that are costly to repair.
The most common consequences are:
- Wood rot in load-bearing floor beams, which compromises the structural safety of the floor.
- Mold growth on beams, insulation, and subfloor, with possible health complaints as a result.
- Increased heating costs because wet insulation loses its insulating effect.
- Musty odors that enter the living space through cracks and floor hatches.
- Damage to pipes and electrical installations due to prolonged exposure to moisture.
Moreover, moisture problems in the crawl space are often difficult to see until the damage is already significant. Regular inspection and timely intervention are therefore advisable.
How are ventilation holes drilled in concrete?
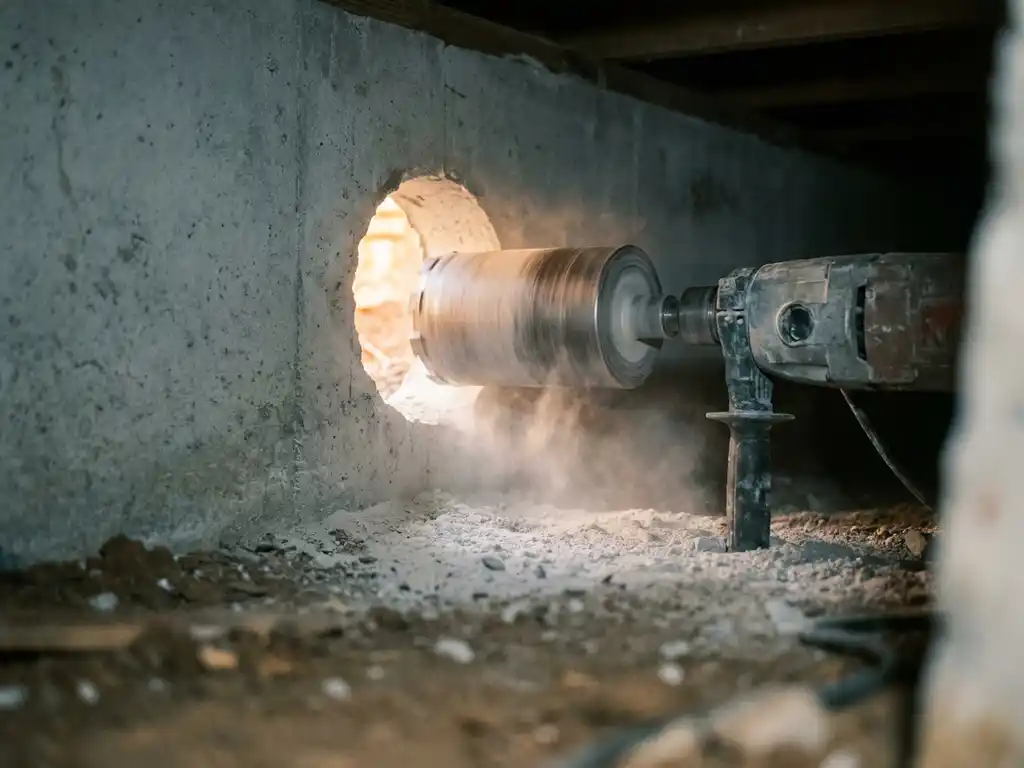
Ventilation holes in concrete are drilled using a diamond core drill, a technique in which a rotating drill with diamond segments cuts a perfectly round opening without damaging the surrounding concrete. The diameter of the hole is matched to the grate placed inside, typically between 100 and 200 mm.
The drilling process proceeds as follows:
- The desired position is accurately measured and marked on the foundation or the outer leaf.
- The diamond core drill is set to the correct diameter and mounted on a drill stand for stable guidance.
- Drilling is performed with water cooling to keep the drill cool and minimize dust formation.
- After drilling, the concrete core is removed and the hole is cleaned.
- The ventilation grille or wall penetration is then installed and sealed.
Diamond drilling is the method of choice for concrete because it works accurately, quickly, and vibration-free. The latter is important for foundations: excessive vibrations can cause small cracks in the surrounding concrete or masonry.
When is mechanical crawl space ventilation a better choice?
Mechanical crawl space ventilation is a better choice when natural ventilation via vents is insufficient to control humidity in the crawl space. This is the case for homes with a high groundwater level, poorly ventilated crawl spaces with limited exterior wall surface area, or situations where the installation of additional ventilation holes is practically impossible.
Situations where mechanical ventilation is preferred:
- The crawl space adjoins several adjacent buildings, leaving few exterior walls available for grilles.
- Moisture damage has already occurred, and the situation requires active drying.
- The crawl space is divided into compartments that have difficulty communicating with each other.
- The house is located in an area with high relative humidity or a high groundwater level.
A mechanical ventilation system actively draws air through the crawl space and vents it to the outside. This guarantees a constant airflow, even in calm weather. The combination of a few ventilation holes for supply and mechanical extraction is the most effective solution in many cases.
How De Betonboorder helps with crawl space ventilation
Do you want to have ventilation holes drilled in the foundation or exterior wall of your home? We take care of this from start to finish, including a tidy workspace afterwards. This is what you can expect from us:
- Professional diamond drilling to the correct diameter, matched to the grille or duct you want to install.
- Drilling in reinforced concrete, aerated concrete, and masonry, so that we can handle virtually any foundation.
- Minimum nuisance thanks to vibration-free diamond drilling technology and water cooling.
- National network from experienced professionals, in many cases available within two days.
- Neat deliveryThe workplace is left clean and tidy.
Do you have questions about drilling ventilation holes, or do you want to schedule a professional immediately? Contact us and we respond within 24 hours.
Related Articles
- How much does professional air conditioning installation by a professional cost?
- Can you put an air conditioner in the bedroom?
- What is a monoblock air conditioner?
- How does a Wi-Fi controlled air conditioner work?
- Can an air conditioner automatically adjust the temperature?
- How do you prevent ice formation in an air conditioner?
- Can an air conditioner cool multiple rooms?
- How long are you allowed to drill indoors per day?
- What is a chemical anchor and when do you need it?
- Can you remove a load-bearing wall in a 30s home?
- How does load-bearing wall removal work in a 70s home?
- How do you test whether a wall is load-bearing?