
Making your attic accessible as a full-fledged floor requires a permanent staircase, a good stairwell in the floor, and sufficient headroom. These are the three basic conditions for turning a storage space into a real living space. Below, we answer the most frequently asked questions about this renovation process, from structural modifications to permits and costs.
What structural work needs to be done to make an attic habitable?
To make an attic habitable, at least three structural modifications are required: a load-bearing floor, sufficient headroom, and a fixed access staircase with a corresponding stairwell. Without these three elements, the space does not meet the requirements for a full-fledged floor, regardless of how well you insulate or finish it.
In many homes, the attic floor is not designed to support human use. A structural engineer or contractor assesses whether the existing joist structure has sufficient load-bearing capacity or if reinforcements are necessary. This is a step you should not skip, as a floor that is too weak poses a safety risk.
Headroom is a second point of attention. Building regulations stipulate that a living space must have a minimum clear height, typically around 2,10 meters over a given area. If the ridge is too low, you can consider lowering the floor or raising the roof, but these are drastic and costly interventions.
Finally, insulation is a functional requirement: the roof, floor, and any knee walls must be insulated to make the space comfortable and energy-efficient. Technically, this is not a structural modification, but it is a prerequisite for habitability.
How is a hole made in the floor for an attic staircase?
Creating a stairwell begins with determining the correct location, taking the floor structure into account. Next, the floor joists are sawn through or rerouted, and the opening is accurately drilled or sawn out. Afterward, a steel structure is installed to reinforce the floor around the stairwell.
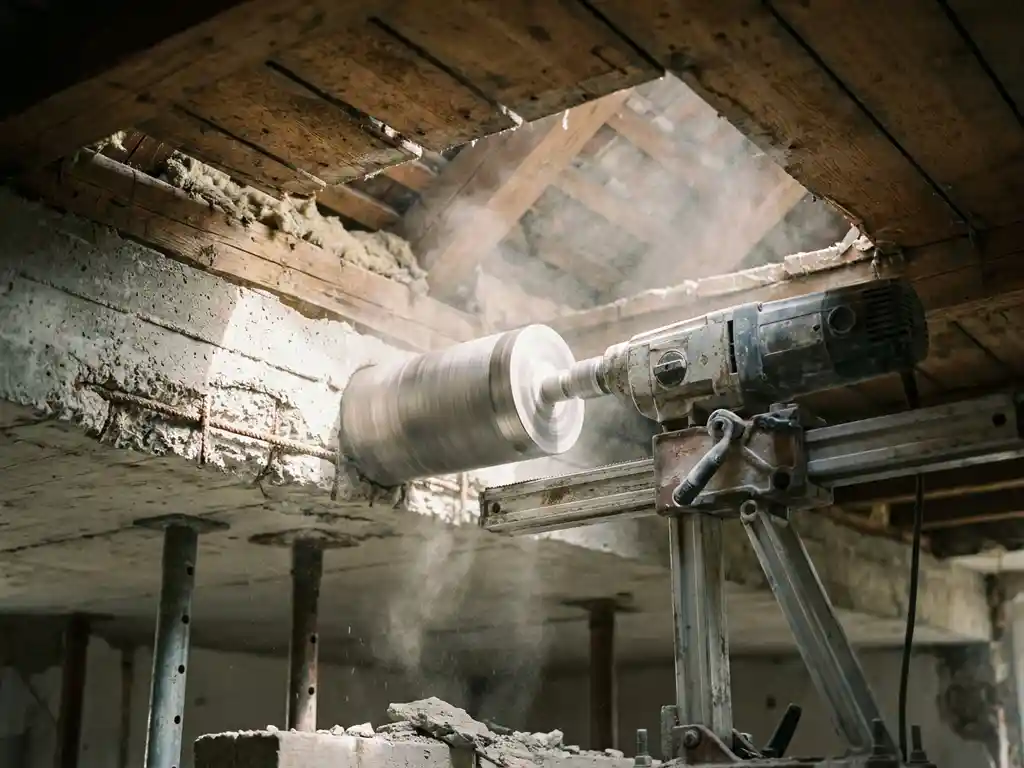
The exact procedure depends on the type of floor. For a wooden beam floor, beams are sawn through and end beams are installed to repair the structure. For a concrete floor, diamond drilling or concrete sawing is required to create the hole without damaging the surrounding structure.
The program have a stairwell made It is precision work: a hole that is too small will not fit the stairs, and a hole that is too large unnecessarily weakens the floor. Therefore, it is wise to have this carried out by professionals who can assess the structural situation before they start sawing or drilling.
In most cases, creating and closing a stairwell takes two working days. The installation of the staircase itself follows afterwards and usually takes an extra day.
Do I need a permit to convert my attic?
Whether you need an environmental permit for an attic conversion depends on the nature of the work. Internal renovations, such as installing a staircase or applying insulation, are in many cases permit-free. As soon as you change the exterior of the home, for example by installing a dormer window, a permit is almost always required.
In 2026, many internal renovations will still fall under the category of permit-free construction works, provided you do not alter load-bearing structures without notification and comply with the Building Decree. Nevertheless, it is advisable to contact your municipality in advance, as rules can vary by municipality or zoning plan.
Also pay attention to the intended use of the space. If you want to use the attic as a bedroom or living room, the space must meet the requirements for a habitable room. This sets requirements regarding minimum dimensions, daylight entry, and ventilation. If the space does not meet these requirements, the municipality may object, even if the intervention does not require a permit.
Which type of staircase is suitable for an attic as a full-fledged floor?
For an attic that you want to use as a full-fledged floor, a fixed straight staircase or quarter-turn staircase is the most suitable choice. A loft ladder or folding attic ladder does not meet the requirements for daily use and is also not permitted as official access to a living space.
The choice of a specific staircase type depends on the available space on the floor below and the position of the stairwell. A straight staircase requires the most walking space but is the easiest to install. A quarter-turn staircase fits into a smaller floor plan but requires more custom work.
Steep stairs, also known as sash stairs or samba stairs, are more compact but less comfortable and in many cases do not meet the standard for a living space. Always check whether the slope of the stairs meets the requirements of the Building Decree, particularly the ratio between riser and tread.
How much does it cost to make an attic accessible?
The costs of making an attic accessible vary widely, depending on the type of floor, the chosen staircase, and the scope of the renovation. For a complete approach, including the stairwell, steel structure, and a fixed staircase, expect an investment of several thousand euros. The exact costs depend on the specific situation on site.
The largest cost items are typically creating the stairwell, the necessary steel structure for the floor reinforcements, and the staircase itself. A custom-made staircase is more expensive than a standard catalogue staircase, but often fits better in the available space.
Additional costs not to be forgotten include potential structural work, finishing of the stairwell, and the costs for insulation and ventilation if these are not already present. Request quotes from multiple parties to get a clear picture of the total investment for your specific situation.
When do you hire a concrete driller for an attic conversion?
You hire a concrete driller when your attic floor is made of concrete. A carpenter can saw through a wooden joist structure, but a concrete floor requires specialized equipment and knowledge to create a stairwell safely and accurately. Diamond drilling and concrete sawing are the appropriate techniques for this work.
Concrete floors are common in homes from the 1960s and 1970s, in apartments, and in new-build homes. They are sturdy and durable, but also tough to work through. Ordinary sawing or drilling tools are insufficient here. Diamond tools cut precisely through reinforced concrete without damaging the surrounding floor or causing excessive vibration.
It is also possible to create a stairwell in a concrete floor while the property is occupied. Professionals use techniques that limit dust and noise, ensuring minimal disruption for residents. This is a significant advantage if you carry out the renovation while still living at home.
How De Betonboorder helps with your stairwell
We specialize in the expert creation of stairwells, even in occupied situations. Whether you have a concrete floor or are dealing with a complex structural situation, we assess on-site what is structurally sound and carry out the work from start to finish. This is what we arrange for you:
- Assessment of the structural situation before we begin
- Precisely drilling or sawing the stairwell with diamond tools
- Installation of a steel structure around the stairwell for structural safety
- Work is also possible in occupied properties, with minimal disruption.
- Creating and closing the stairwell takes two days; installing the stairs takes one day.
- The workspace is left neat and tidy.
In many cases, we can schedule a professional within two days. Would you like to know what we can do for your attic conversion? Contact us and we will get back to you soon.
Related Articles
- What is the cost difference between keeping a loft ladder and having a fixed staircase installed?
- Can I turn my attic into a bedroom without a fixed staircase?
- What are the long-term consequences of moisture under my house?
- How much does a monoblock air conditioner cost? Complete price overview
- How does a window air conditioner work?
- Which air conditioner is best for an office?
- Which air conditioner fits in a small space?
- Do I need a structural engineer for a stairwell in the floor?
- How deep are electrical cables embedded in a wall?
- What do you do if your drill gets stuck in the wall?
- What are the costs of removing a load-bearing wall?
- How much does a structural calculation for load-bearing wall removal cost?